TESTED ON TEENAGERS. APPROVED BY PARENTS.
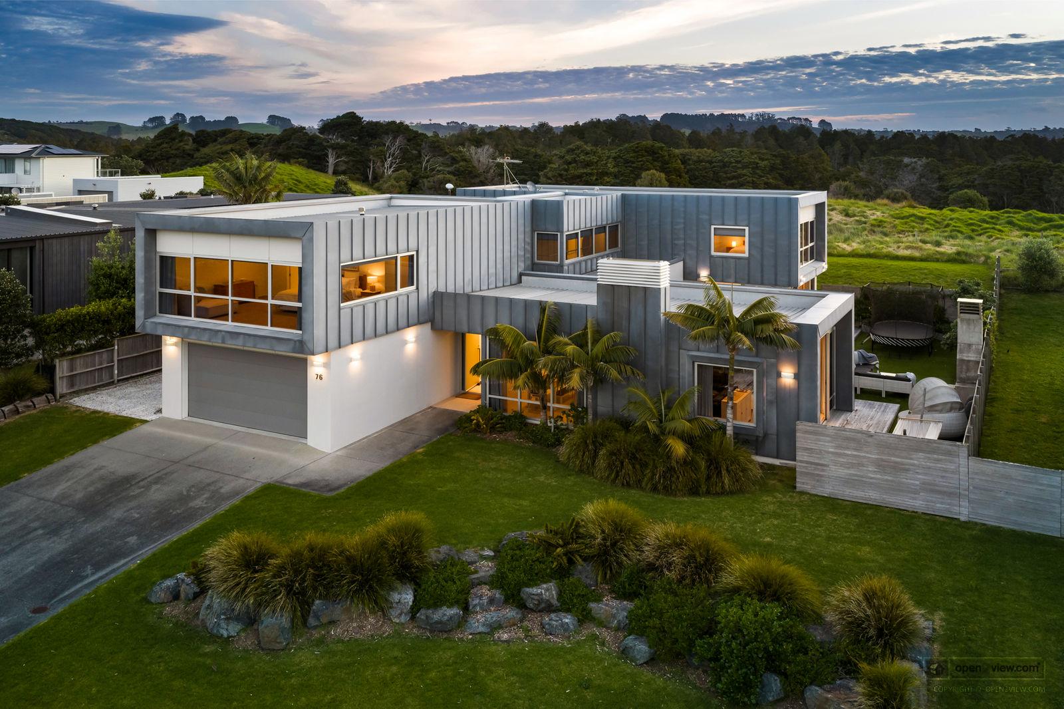
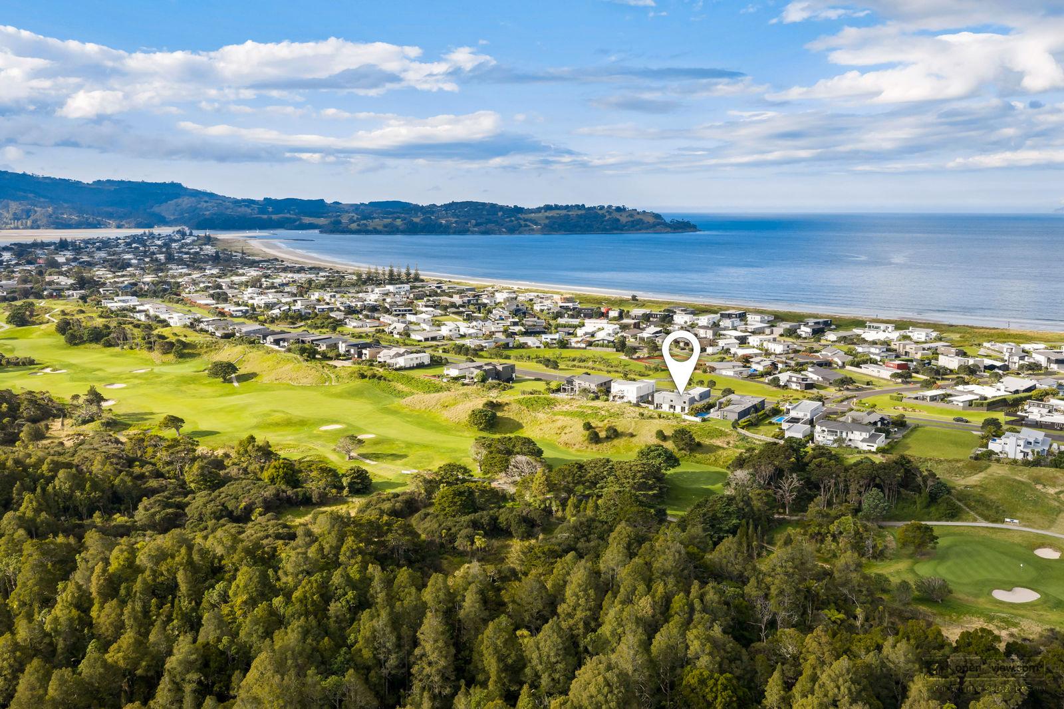
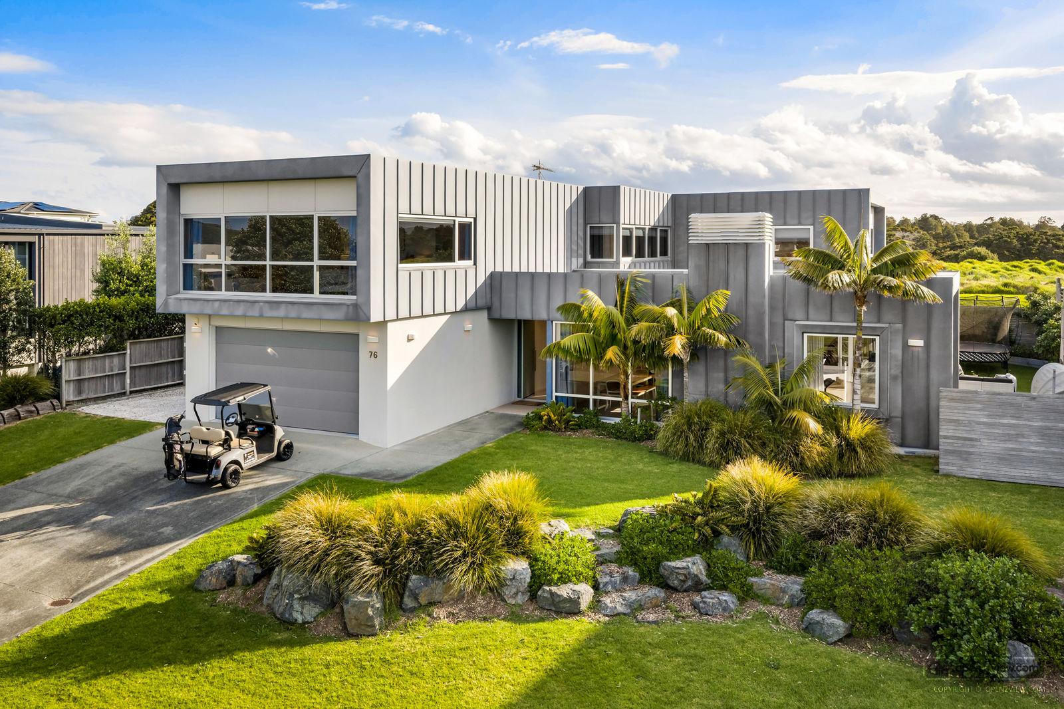
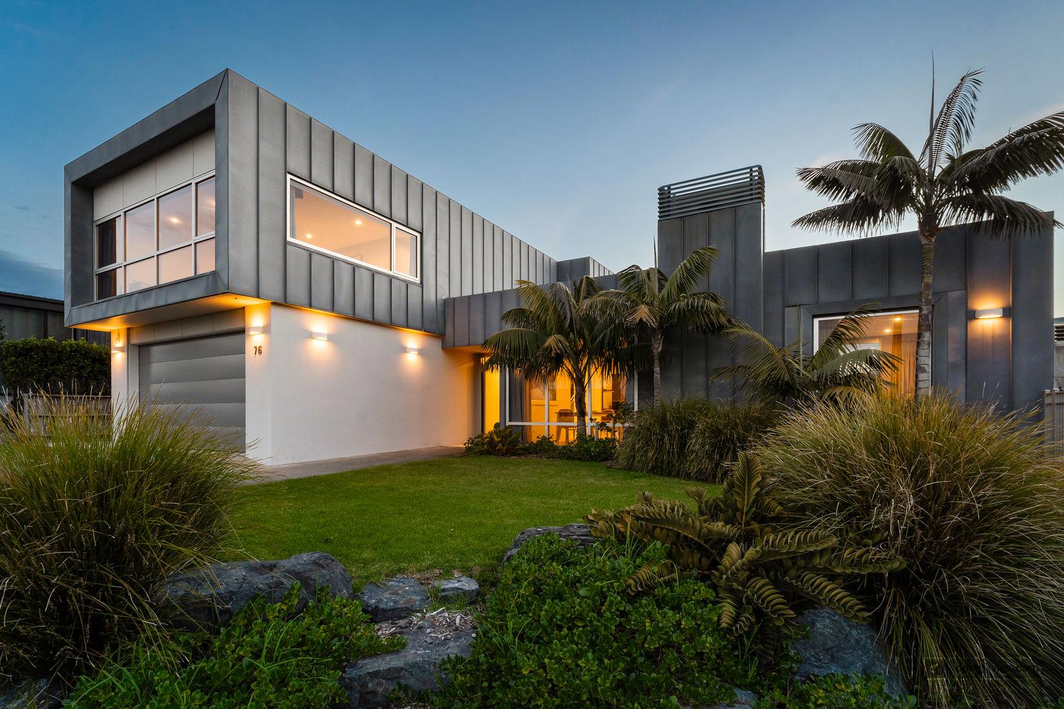
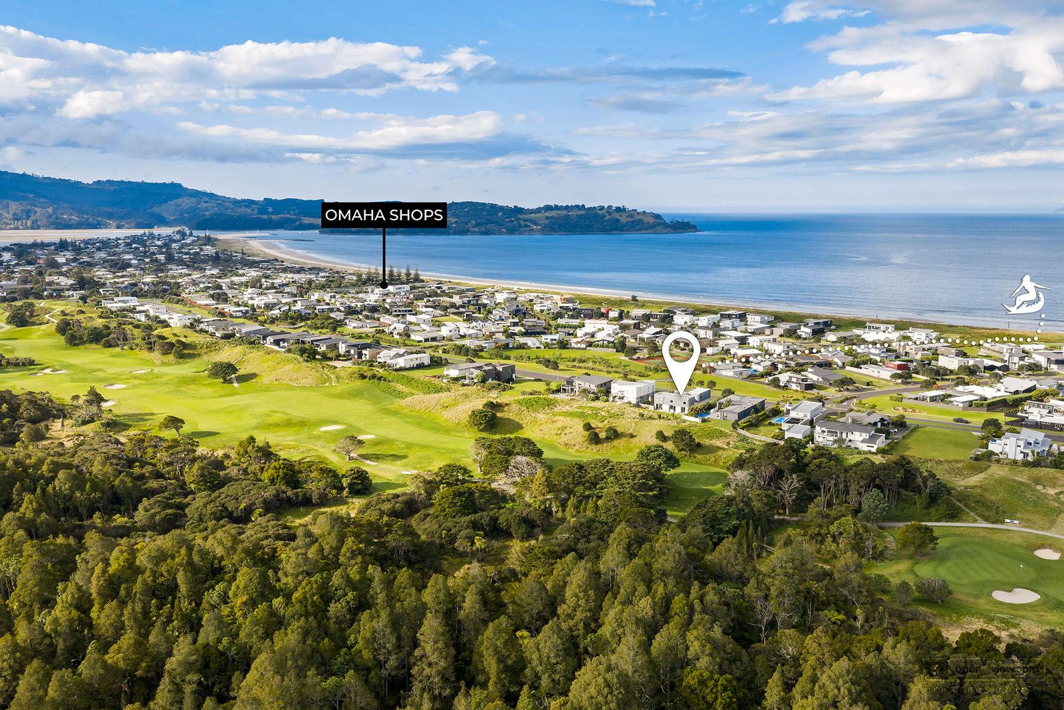
76 Mangatawhiri Road is built for a crowd. Five bedrooms. Three living areas. An indoor spa. And enough garage space for all the toys. And hey golfers – the golf course is just 10-12 steps away (with no reported stray golf balls!). This could be the house that finally gets the whole family together for summer.
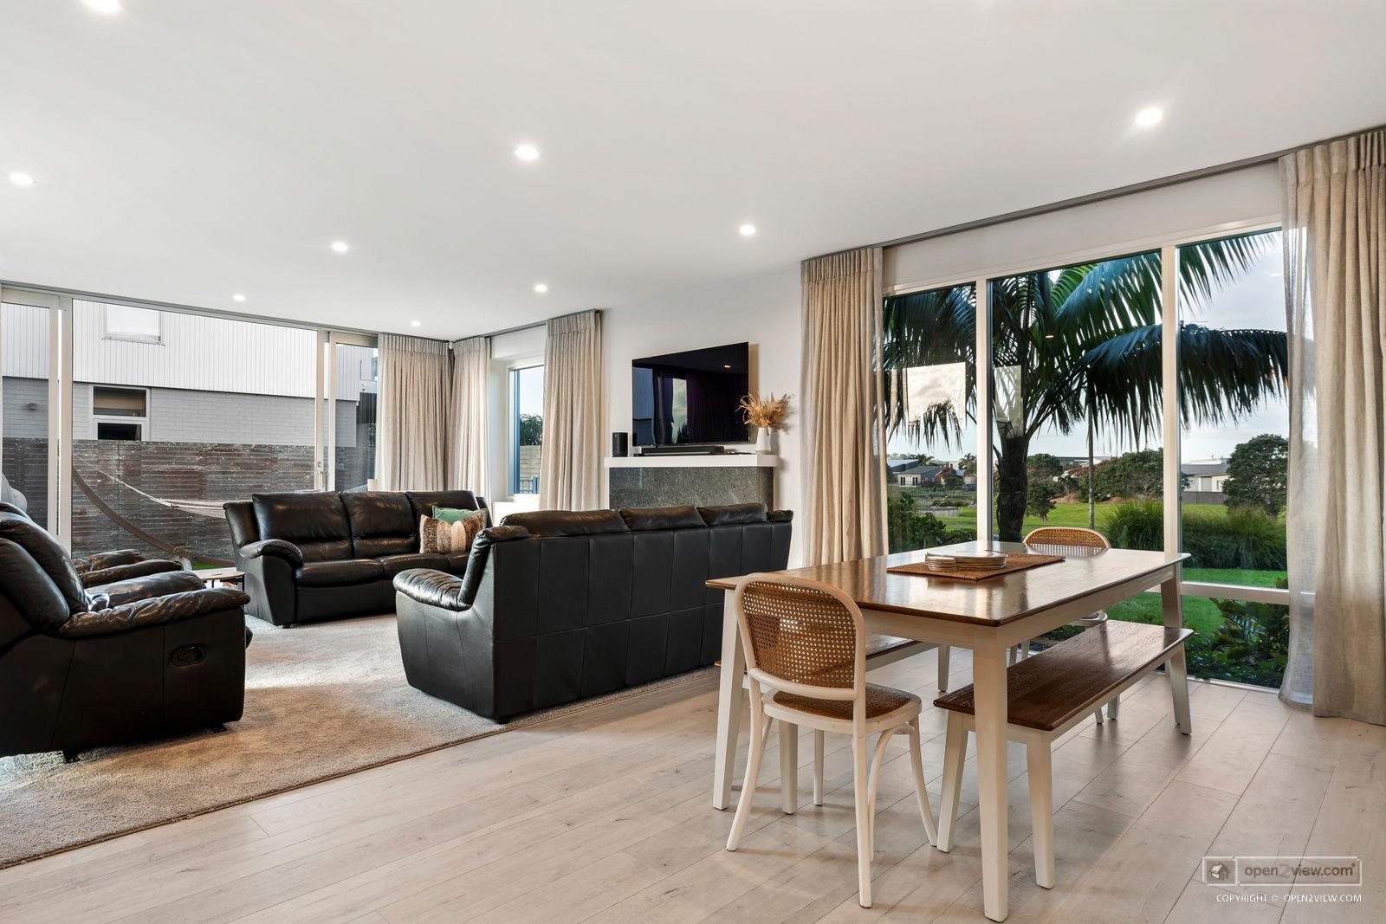
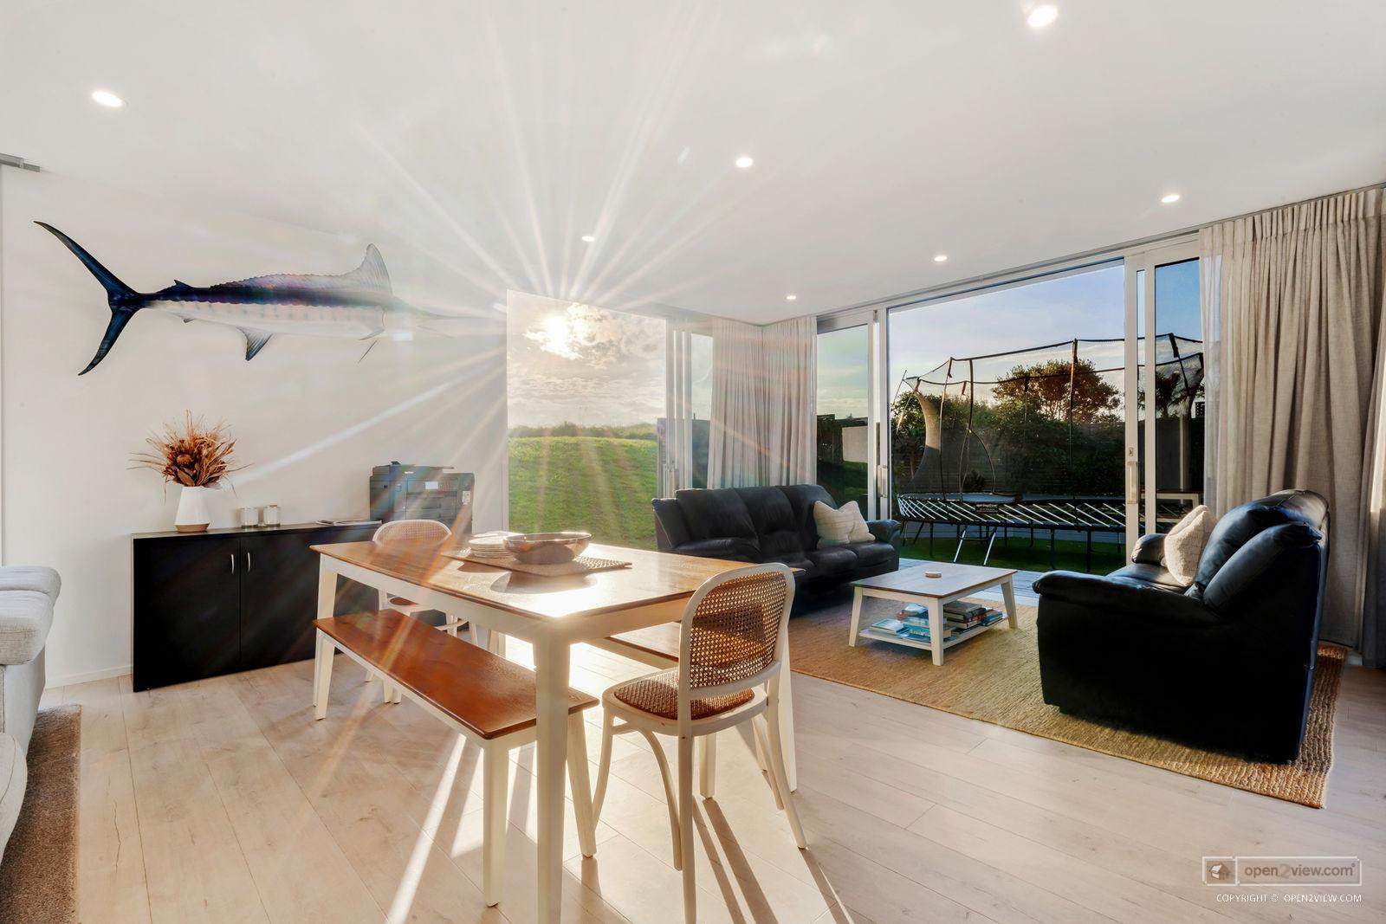
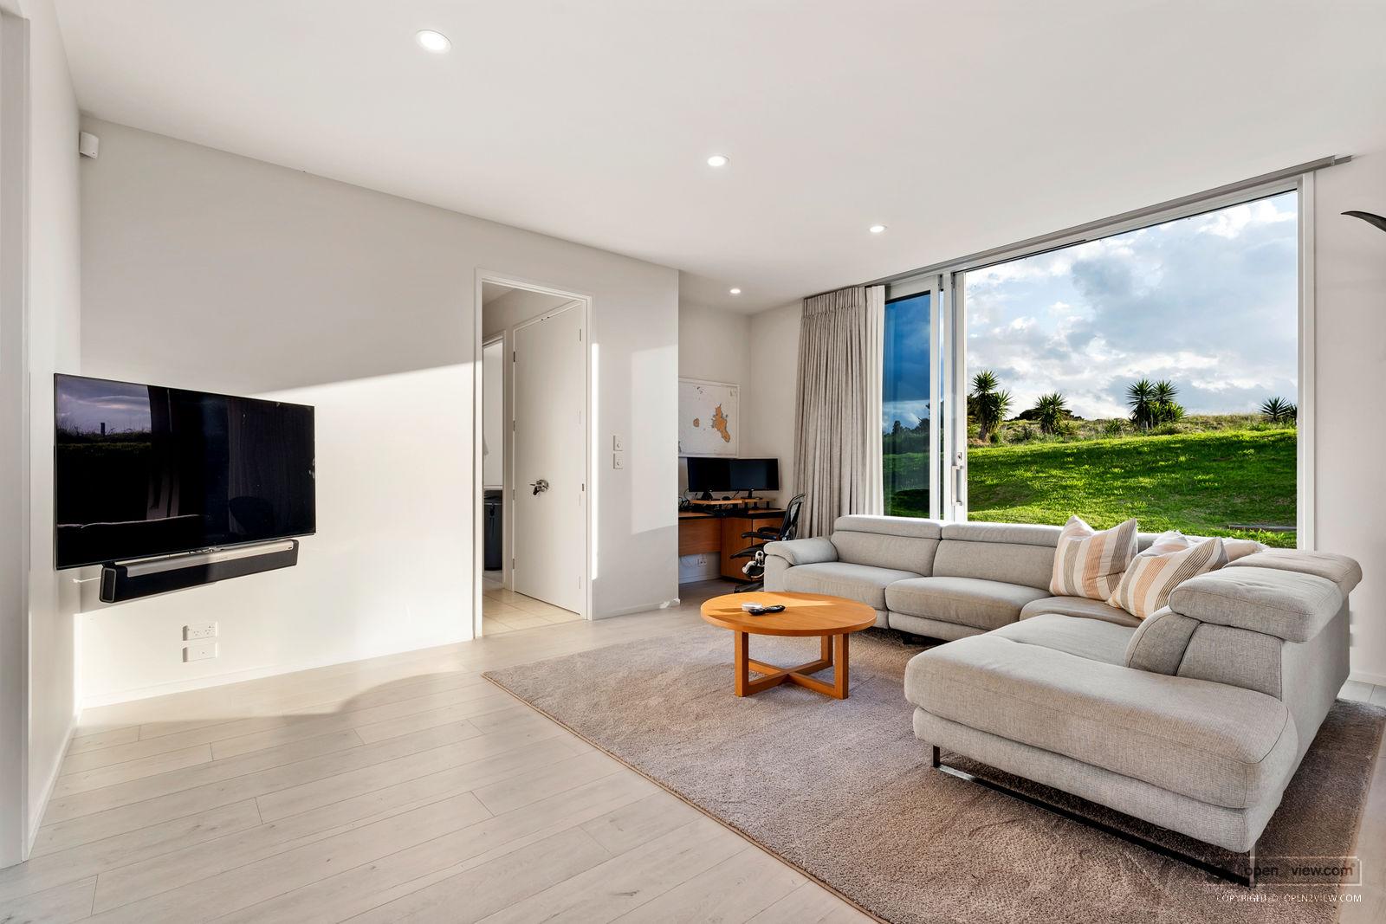
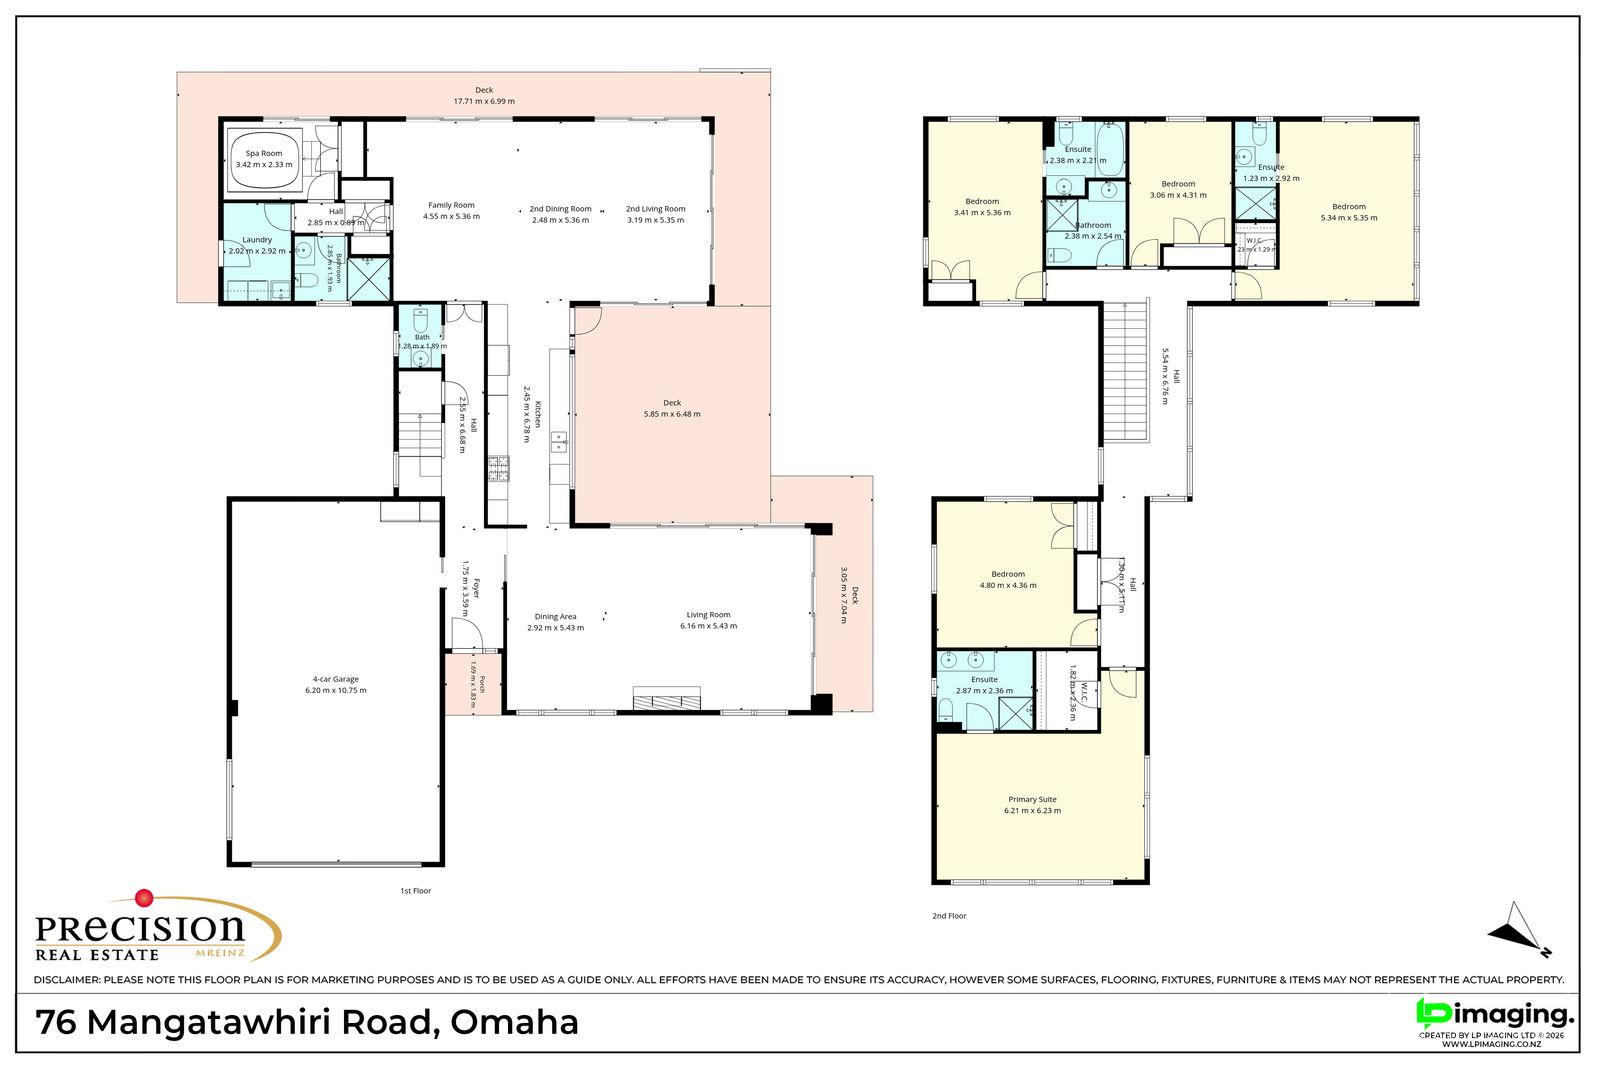
At 440m², there’s room for everyone, but it’s the layout that makes this house work so well. Two living areas downstairs, five bedrooms upstairs and a master suite set well apart from the rest give everyone room to come together or find their own space.
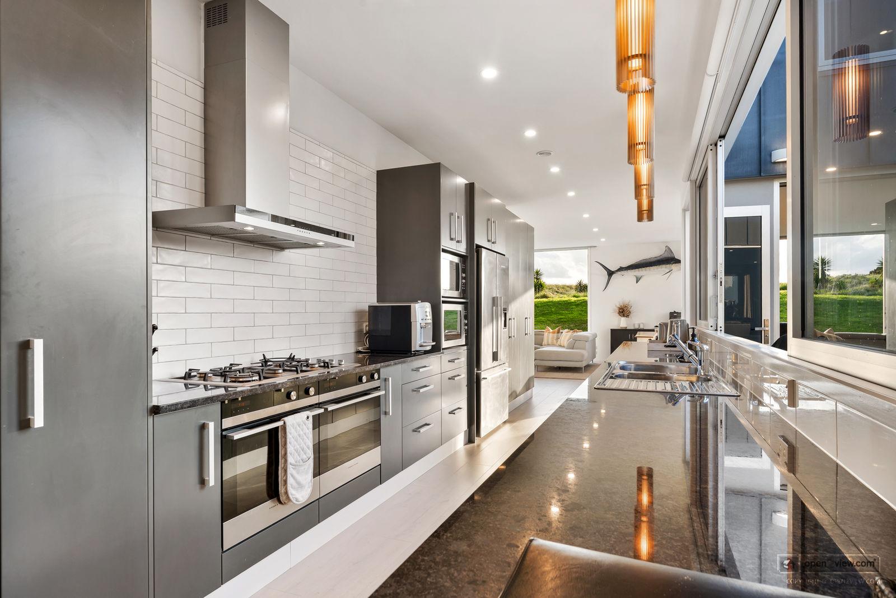
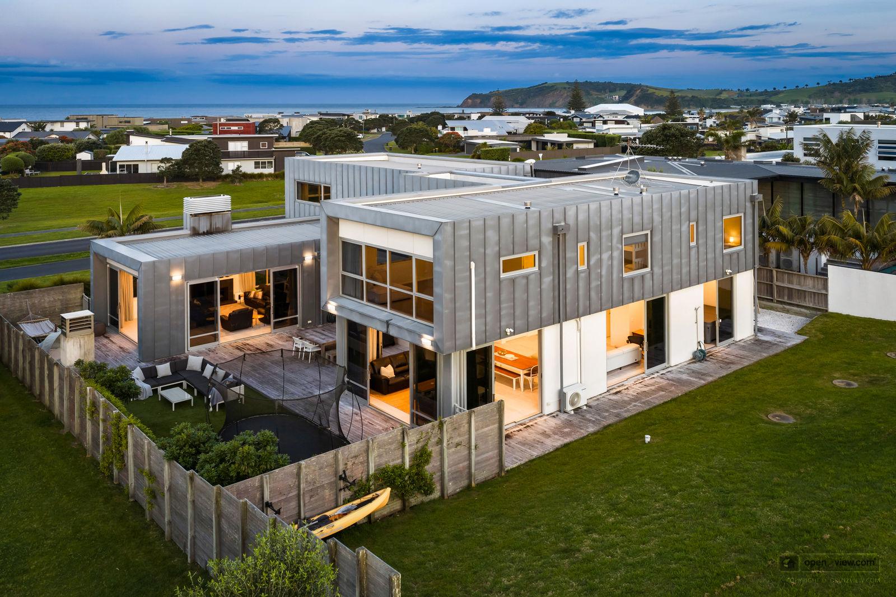
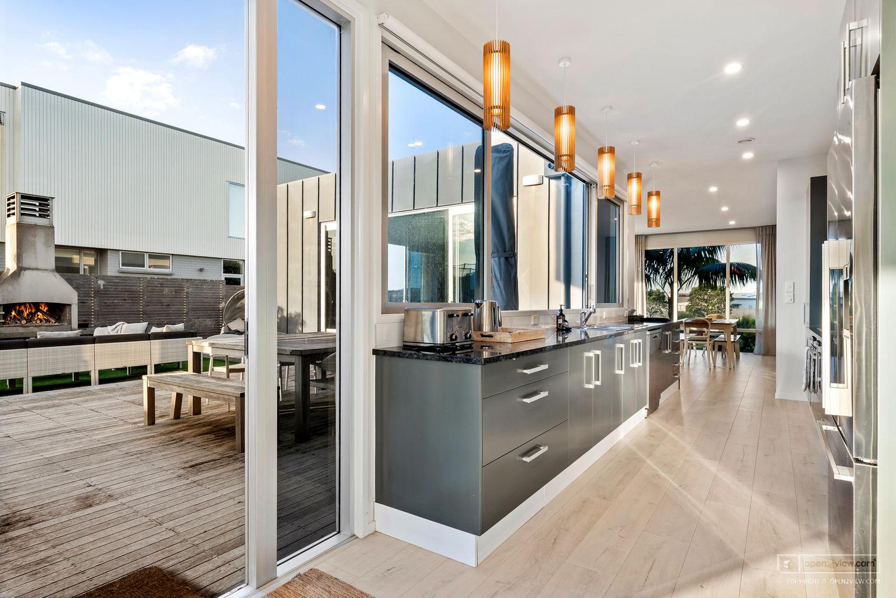
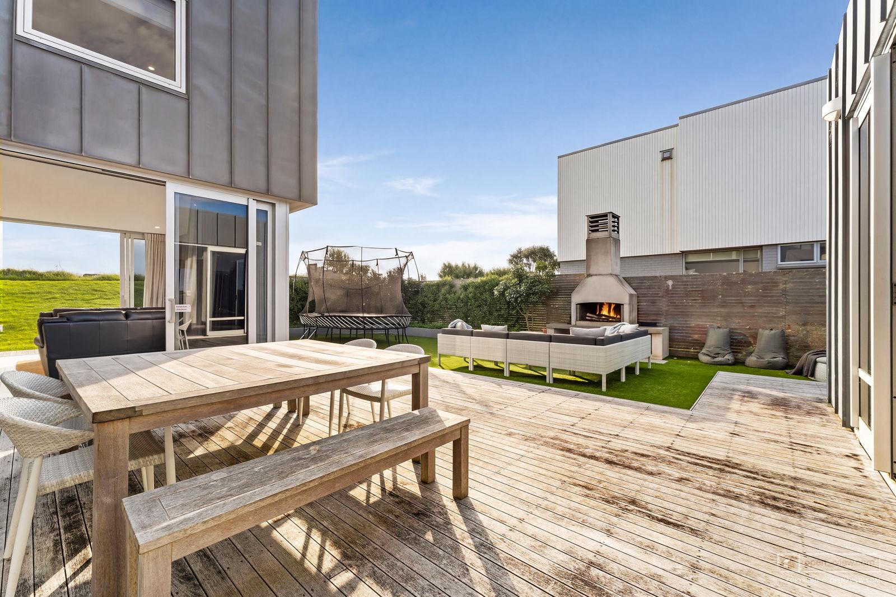
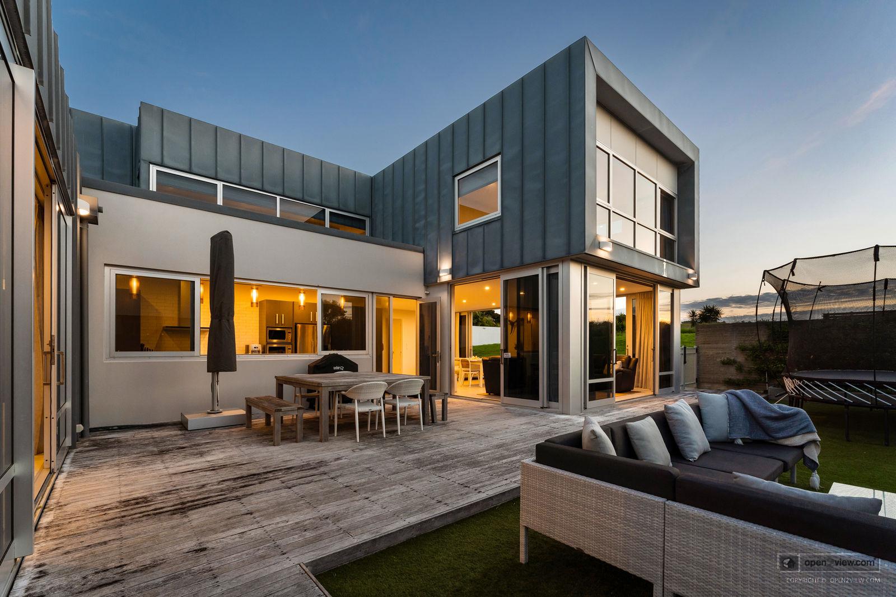
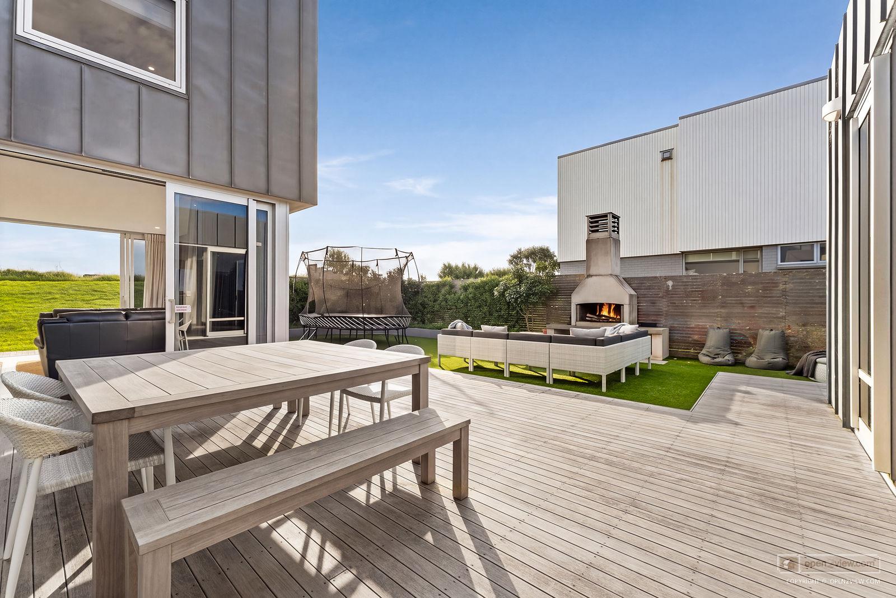
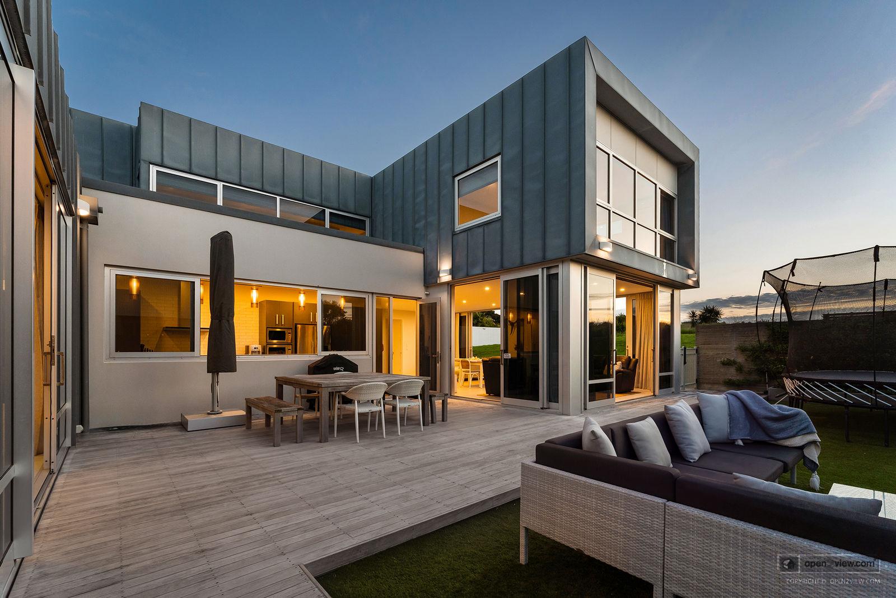
The galley kitchen sits between the two living and dining areas. It has two electric ovens, a gas cooktop and a double fridge freezer – everything necessary to keep hungry teenagers fed between surf sessions and late night fridge raids. Both living areas open to the sheltered courtyard, where an outdoor fire is ready for the evenings when you entertain outside. And when the weather doesn’t play along, the indoor heated spa gives everyone somewhere to unwind. A separate laundry and guest powder room complete the downstairs.
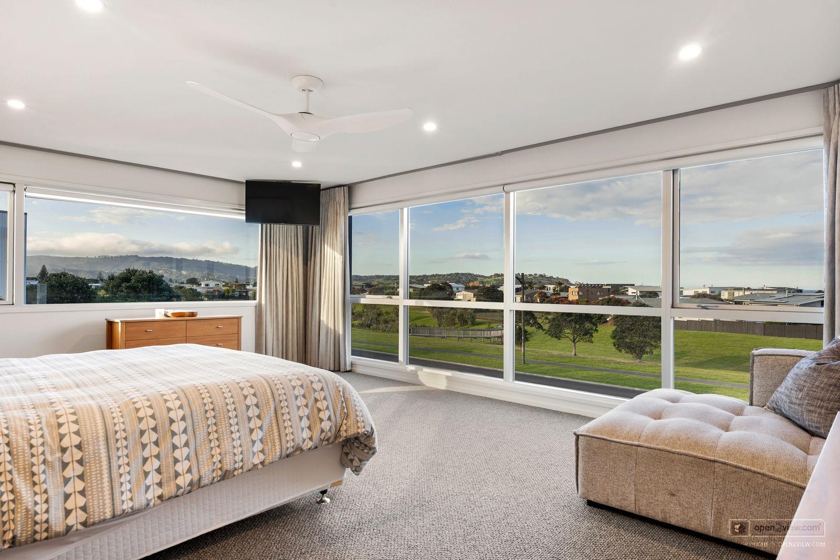
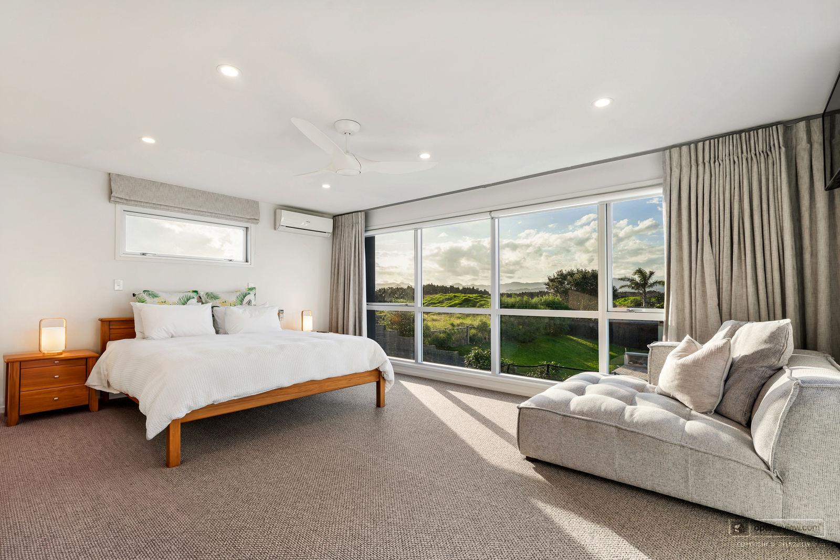
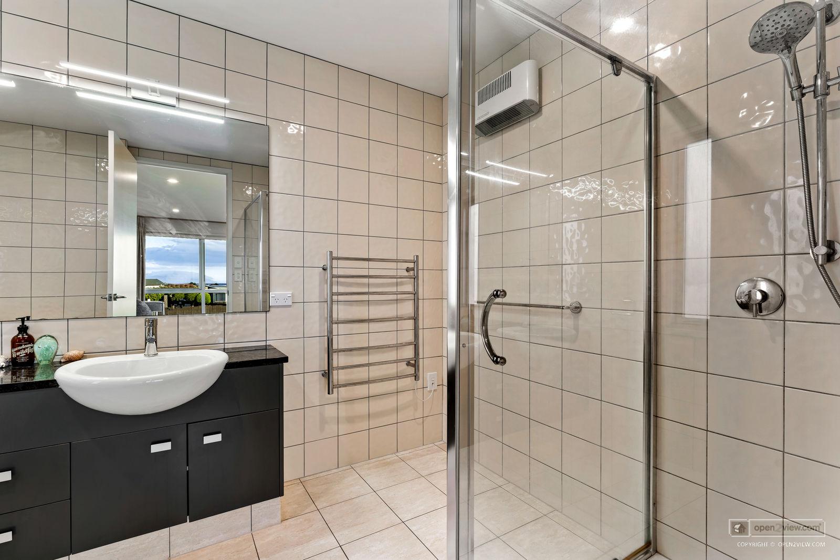
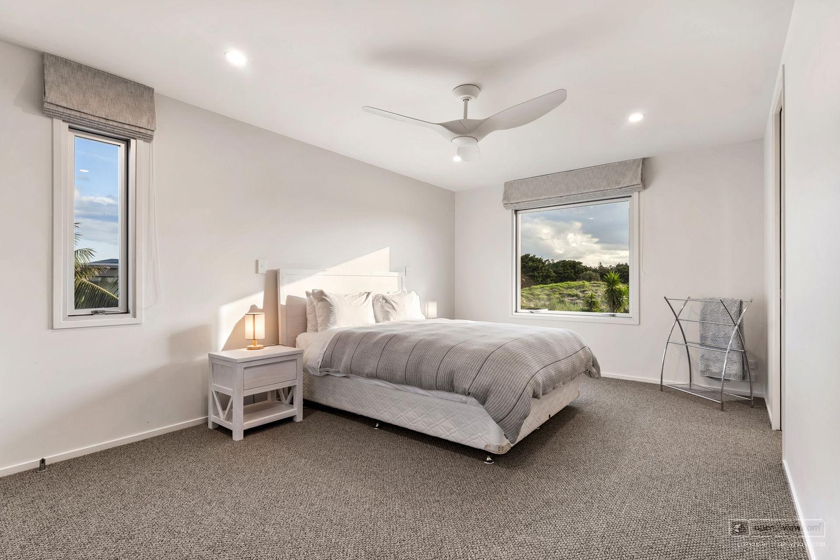
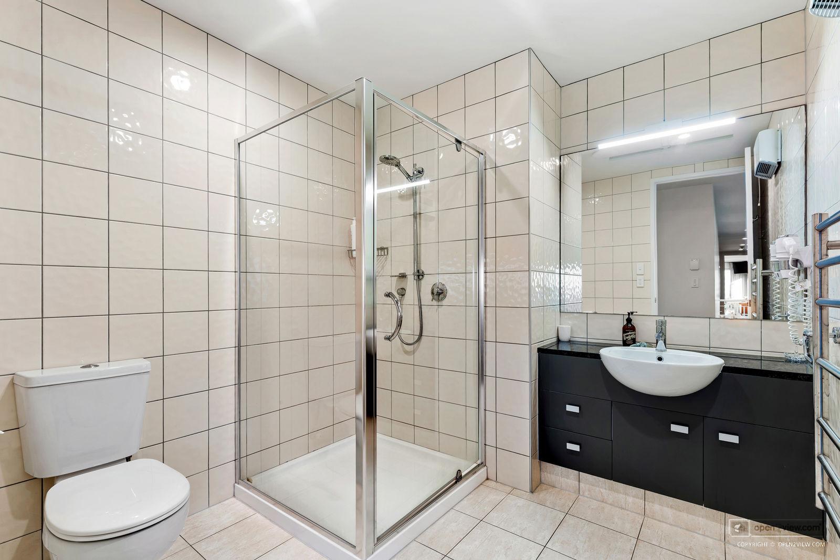
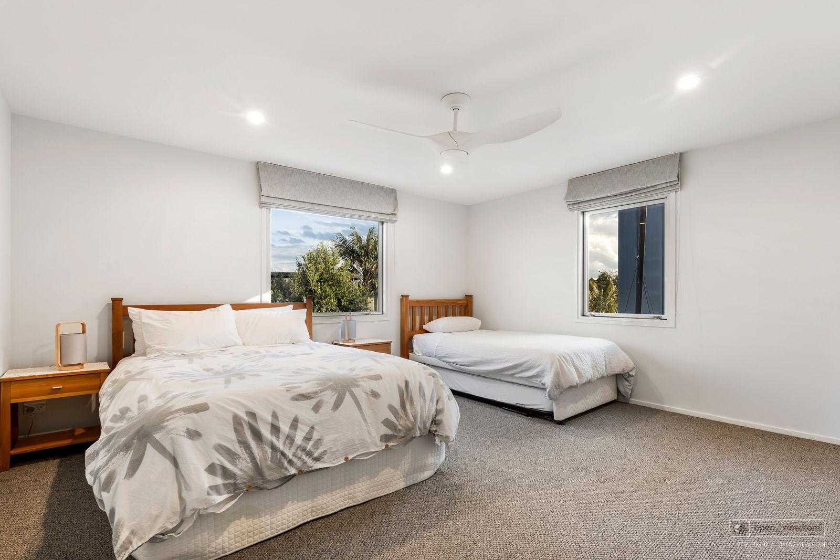
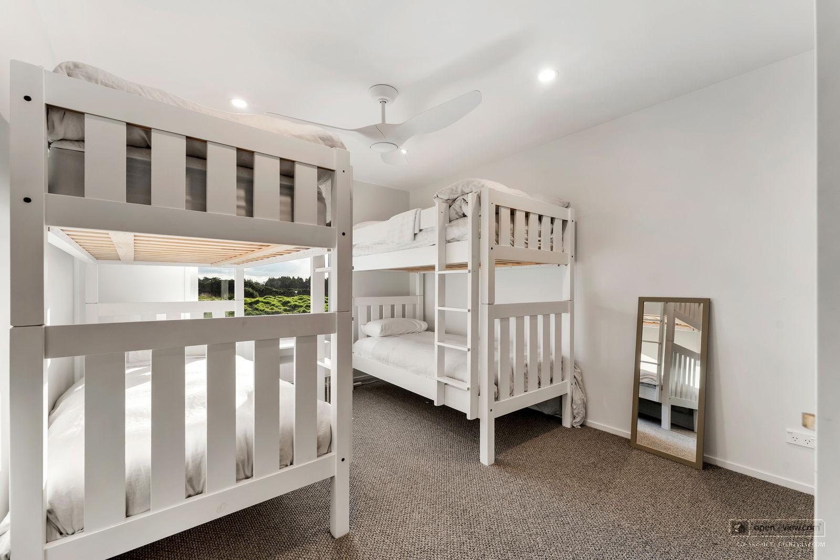
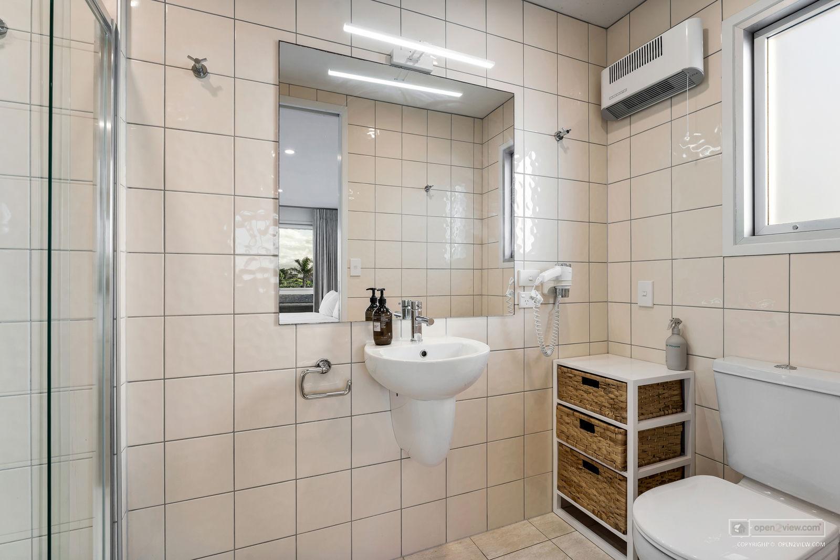
Upstairs, the five bedrooms share three ensuites and a family bathroom. The master suite has a glimpse of the sea and is tucked away from the other bedrooms. One of the remaining bedrooms can double as a study or an extra living area.
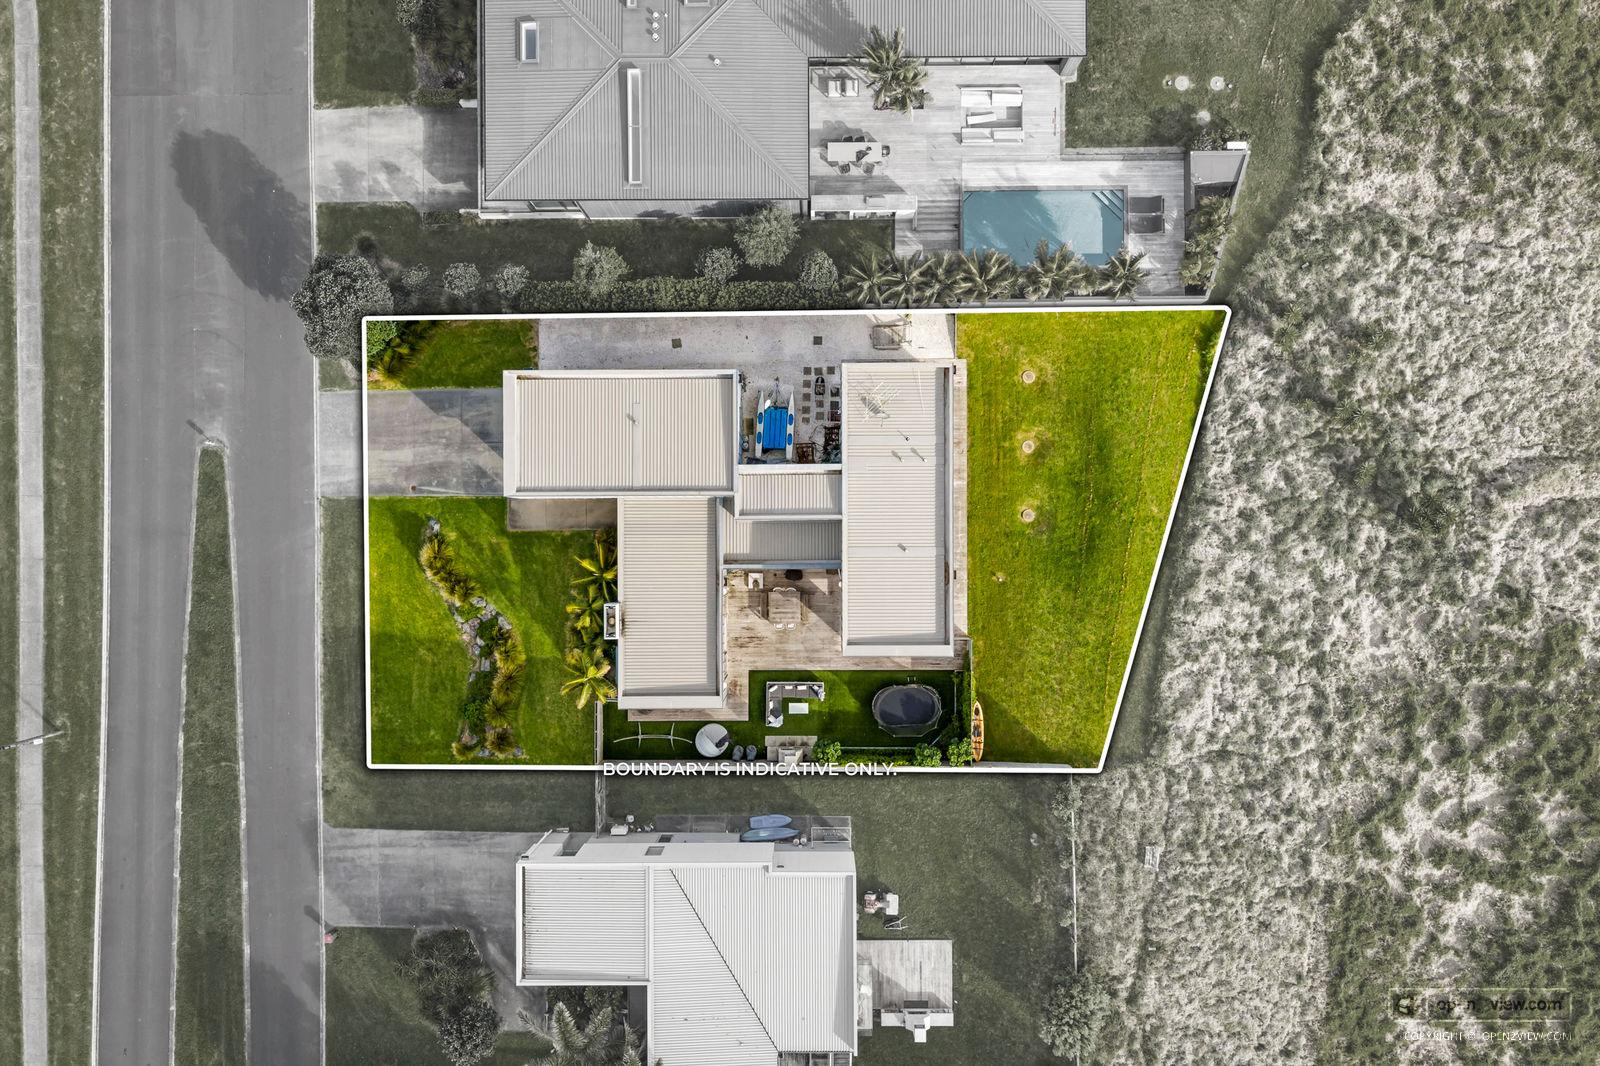
The section is flat, 1,099m² and faces north west, perfectly positioned for all-day sun. With just two neighbours, the landscaped grounds feel wonderfully private. And before the teenagers ask, yes, there’s room for a pool. Concept plans are available.
Then there’s the cavernous four car garage. Its extra length means there’s room for the boat, jetskis, golf cart, bikes and surfboards.
The beach and surf club are about a five-minute walk away, and the golf course runs along the western boundary. Send the kids on an easy stroll to the local shops for an ice cream. Be out on the water before breakfast – the boat ramp is just a short drive away.
Finding this much space, privacy and such a good position in one beach house is rare in Omaha. It’s family tested and ready for summer. All it needs now is a new crowd (or two families to enjoy).

 Call Now-

 Open Home
 Di : +64 21 917 080
 Message Me


