70 Omaha Drive-606346 - Dibalich
Logo
Logo
product-image
product-image
product-image
product-image
product-image
product-image
product-image
product-image
product-image
product-image
product-image
product-image
product-image
product-image
product-image
product-image
product-image
product-image
product-image
product-image
product-image
product-image
product-image
product-image
product-image
ID#606346 Gallery Video
70 Omaha Drive, Rodney District PBN

Precision Real Estate MREINZ

Di Balich

Licensed Real Estate Salesperson (REAA 2008), AREINZ, Member of the REINZ

Di : +64 21 917 080 Message Me
3
Bedrooms
2
Bathrooms
0
Garages
Approx
110
Floor Area
(≈1184.04 sq.ft.)
Approx
642
Lot Size
(≈6910.488 sq.ft.)

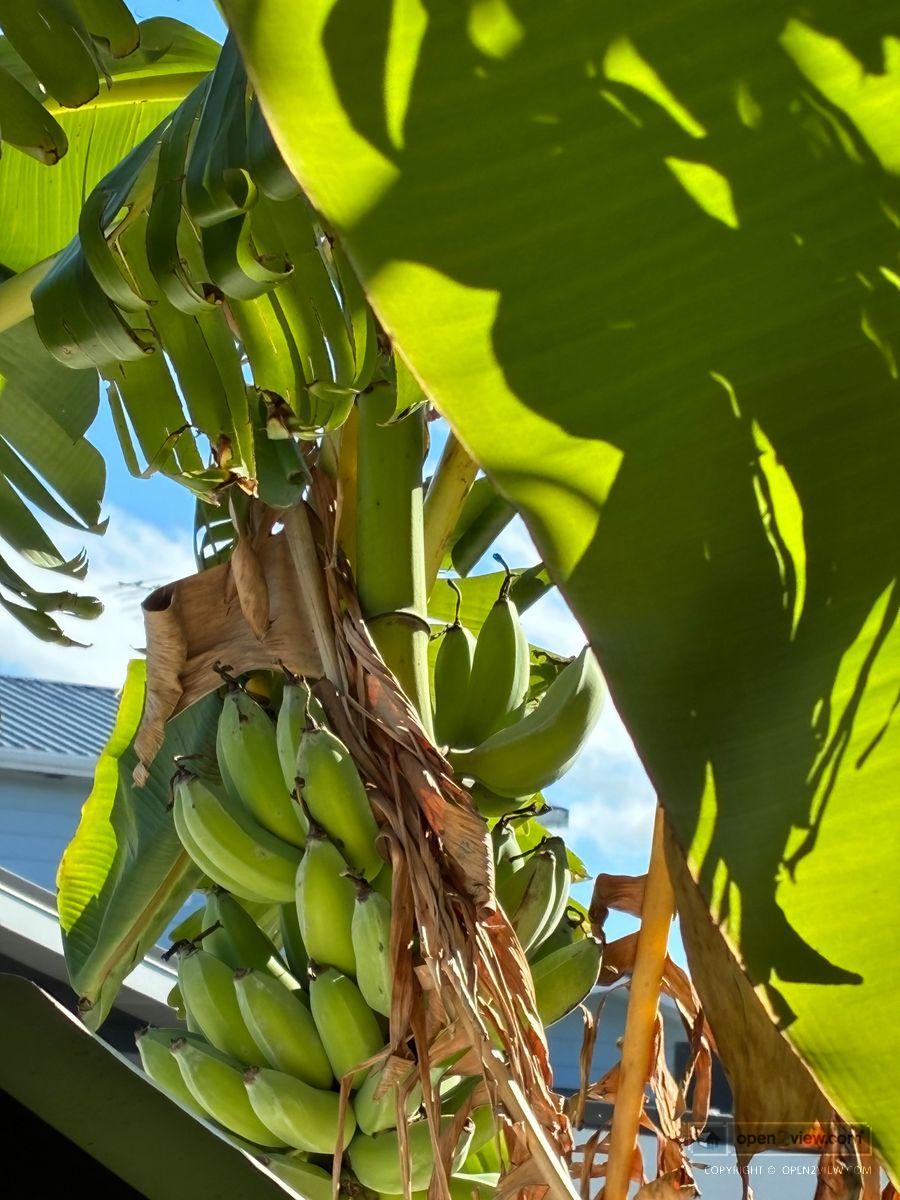
WHAT DO BANANAS & A GOLF CART HAVE IN COMMON?

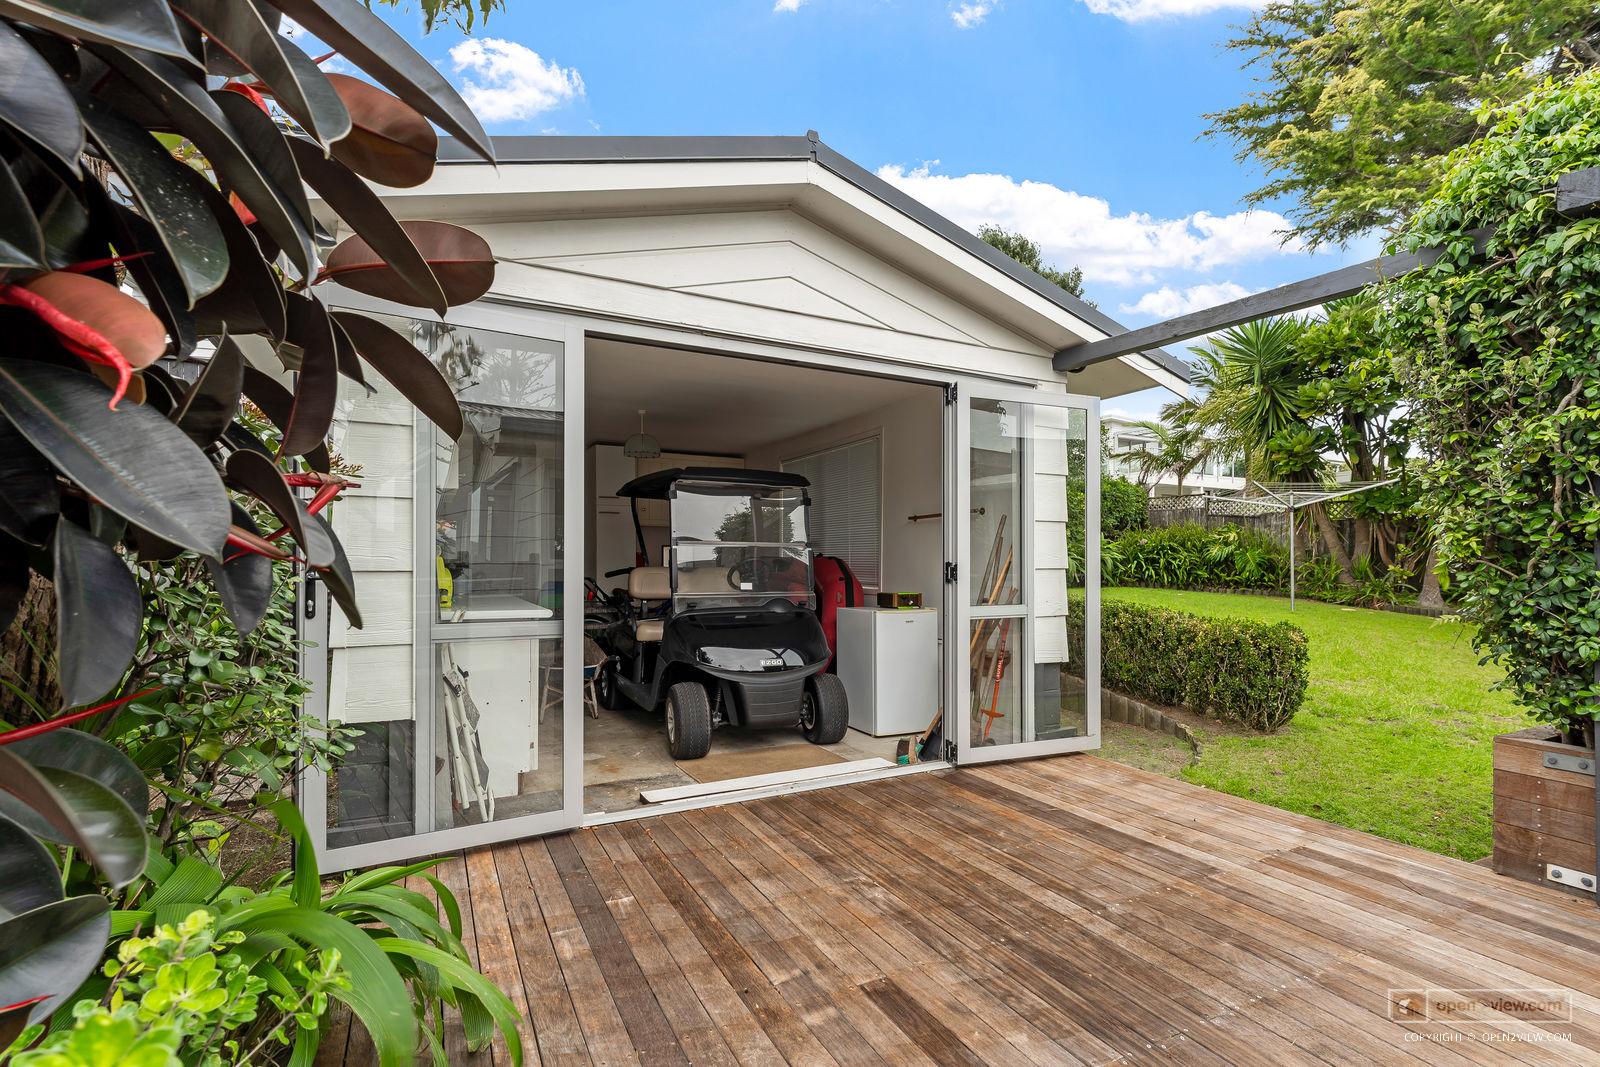
Answer: they come with this house. As does all the furniture. Just add yourself!

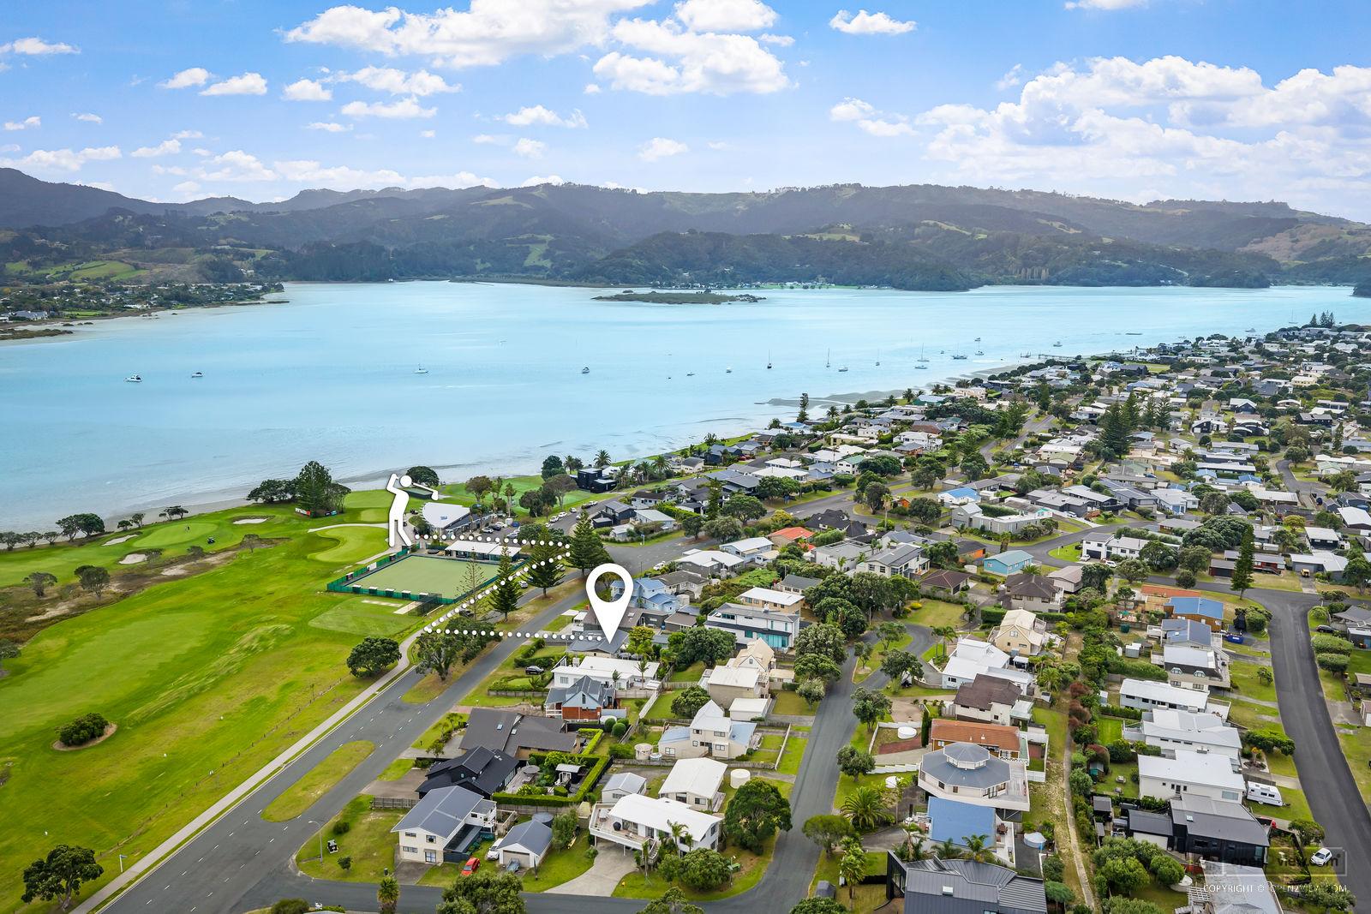
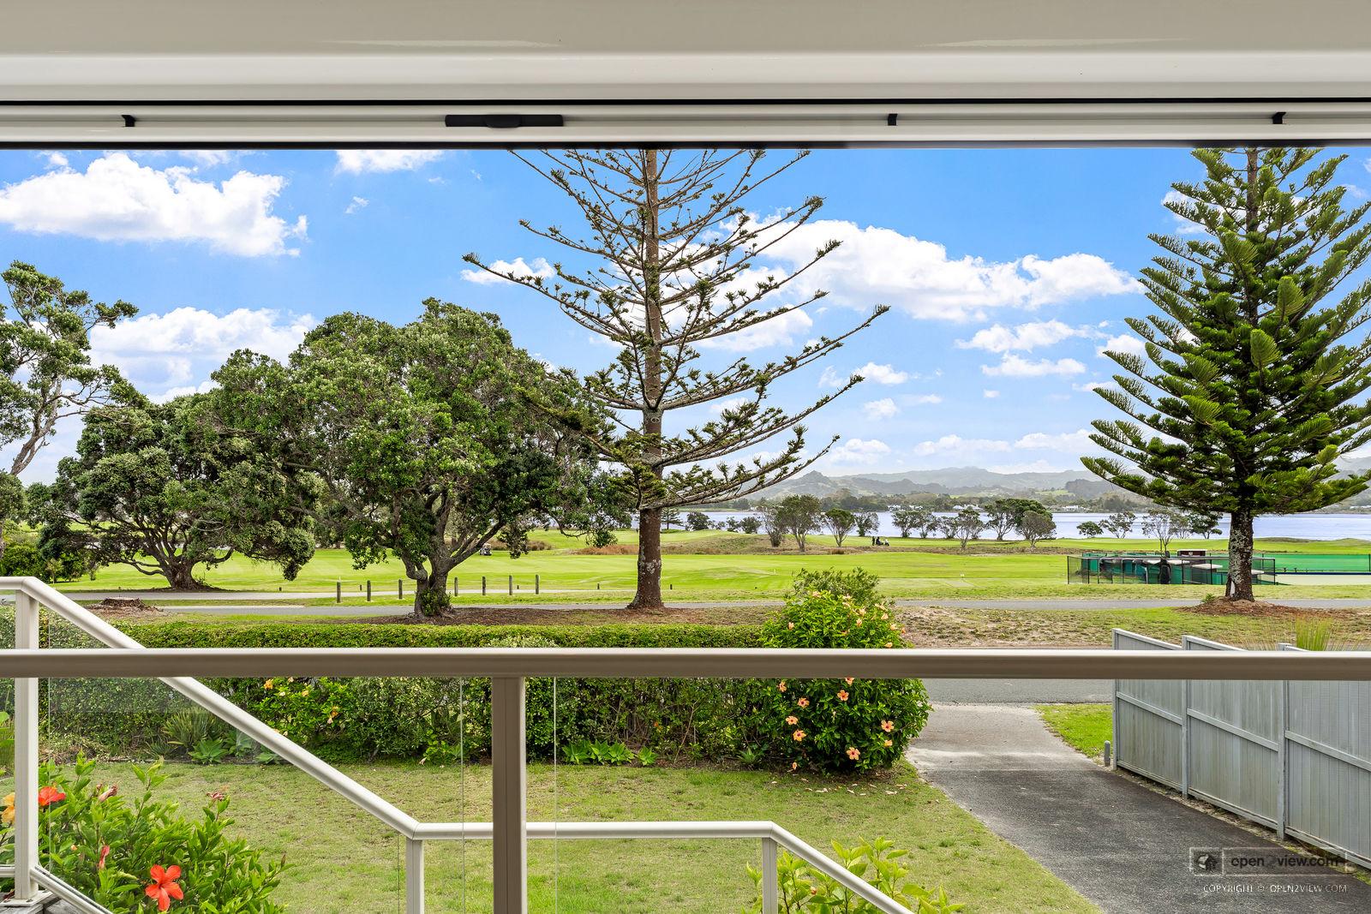
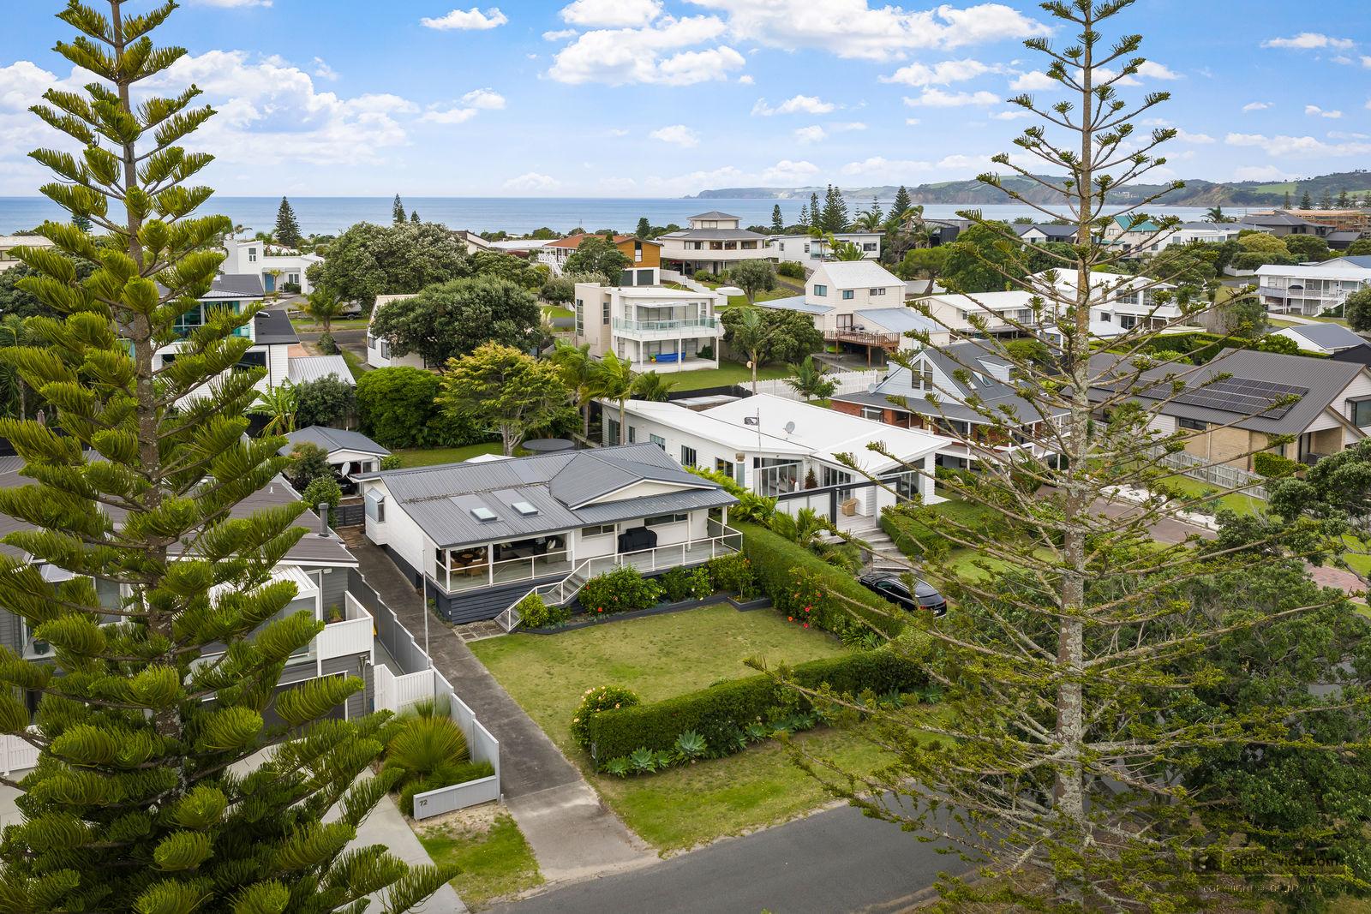
Positioned at the northern end of Omaha, 70 Omaha Drive is a place for sandy feet, long summers, and the easy rhythm of coastal life. Loved by the same family for 21 years, it’s now ready for a new owner to enjoy what it has to offer.

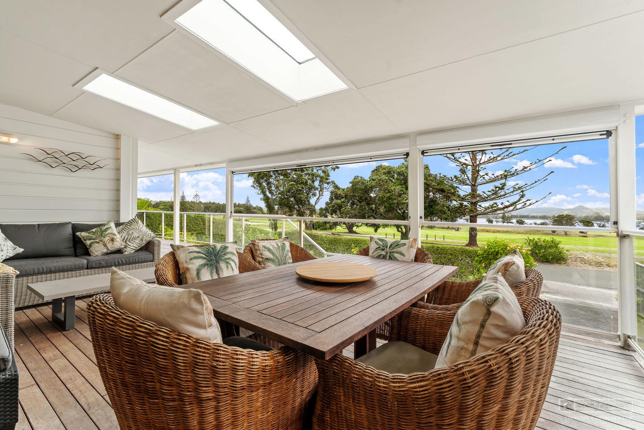
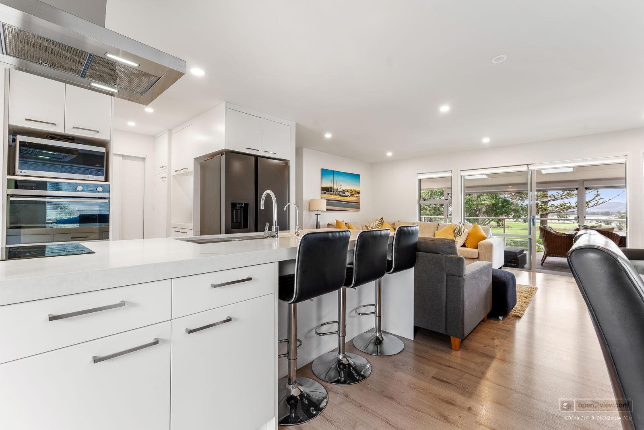
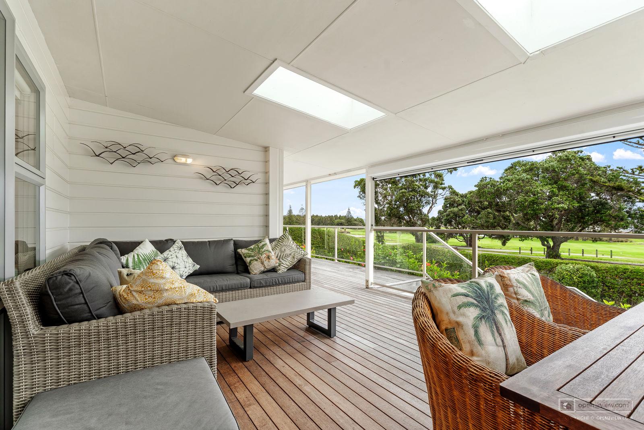
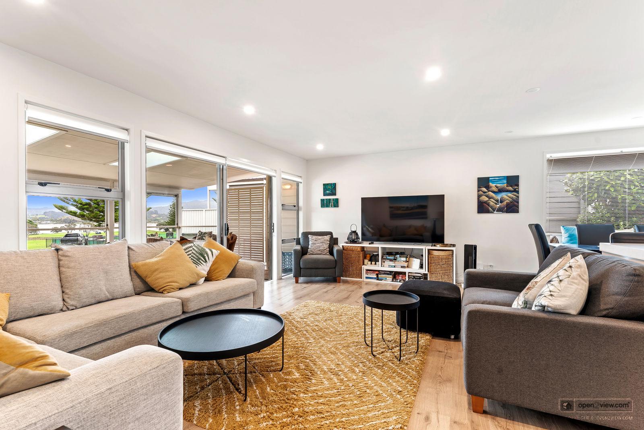
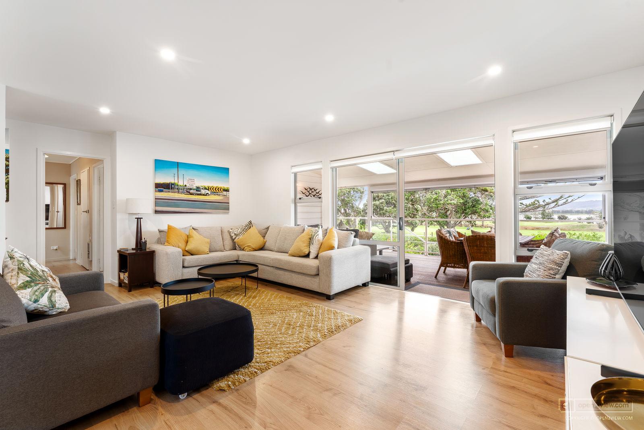
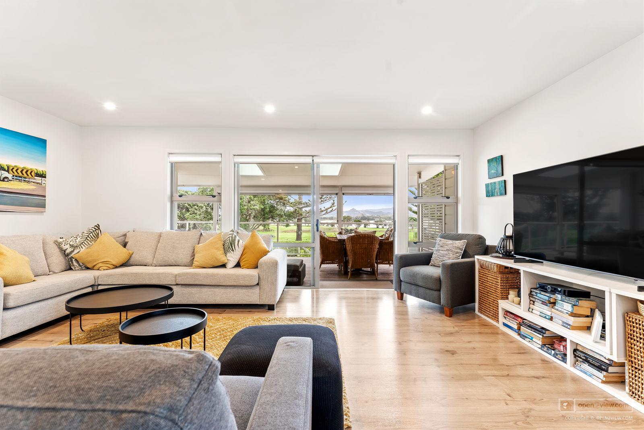

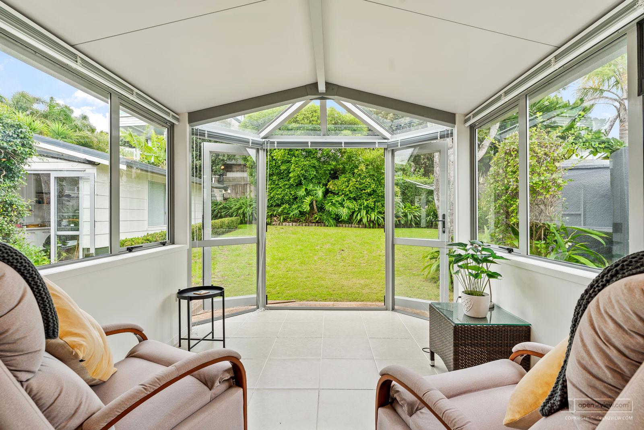
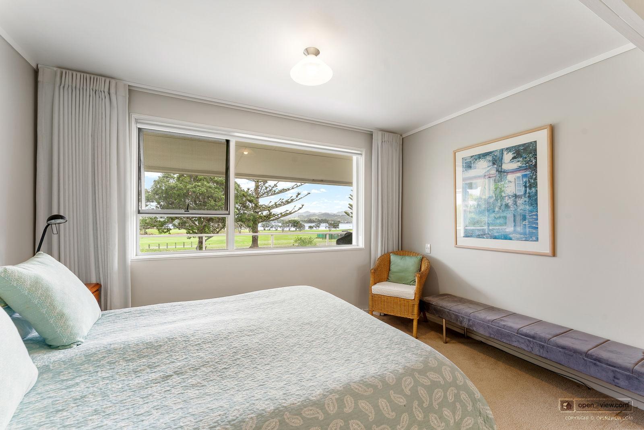
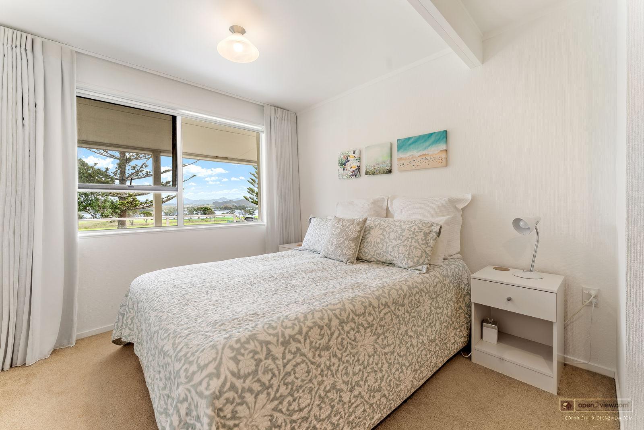
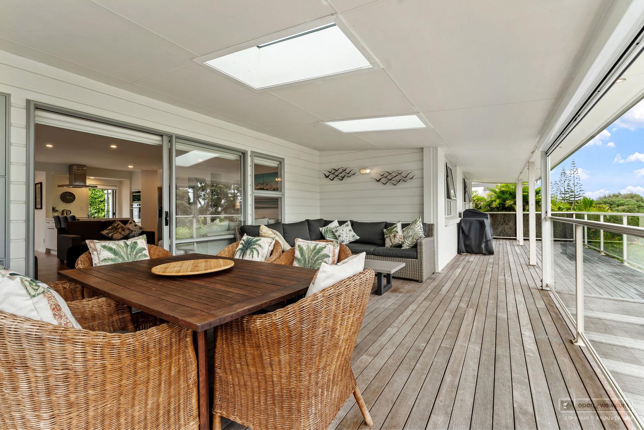
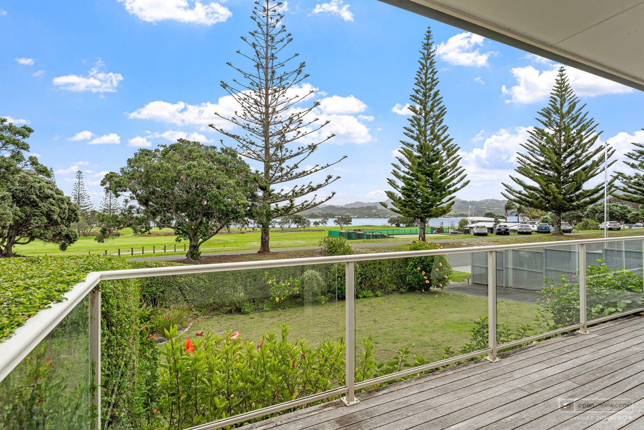
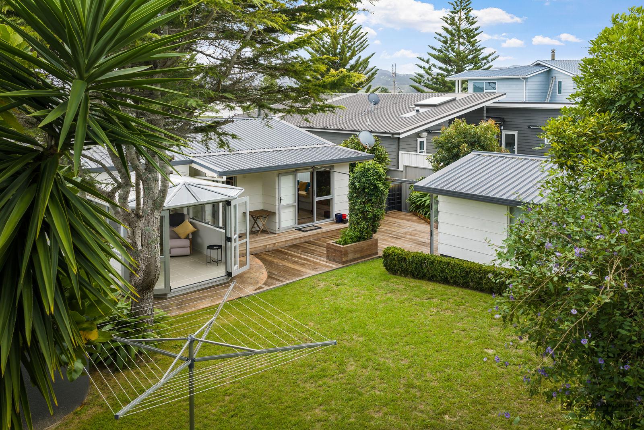
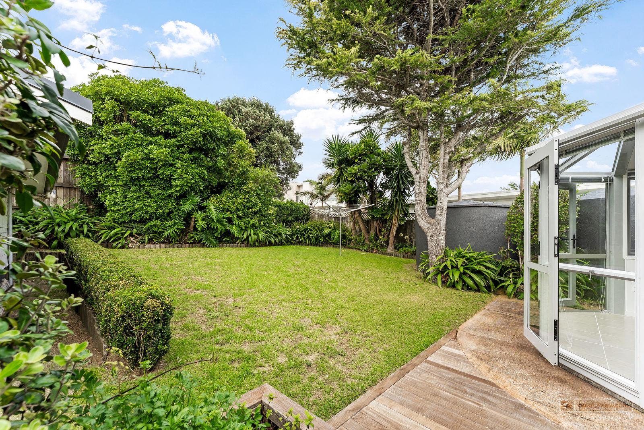
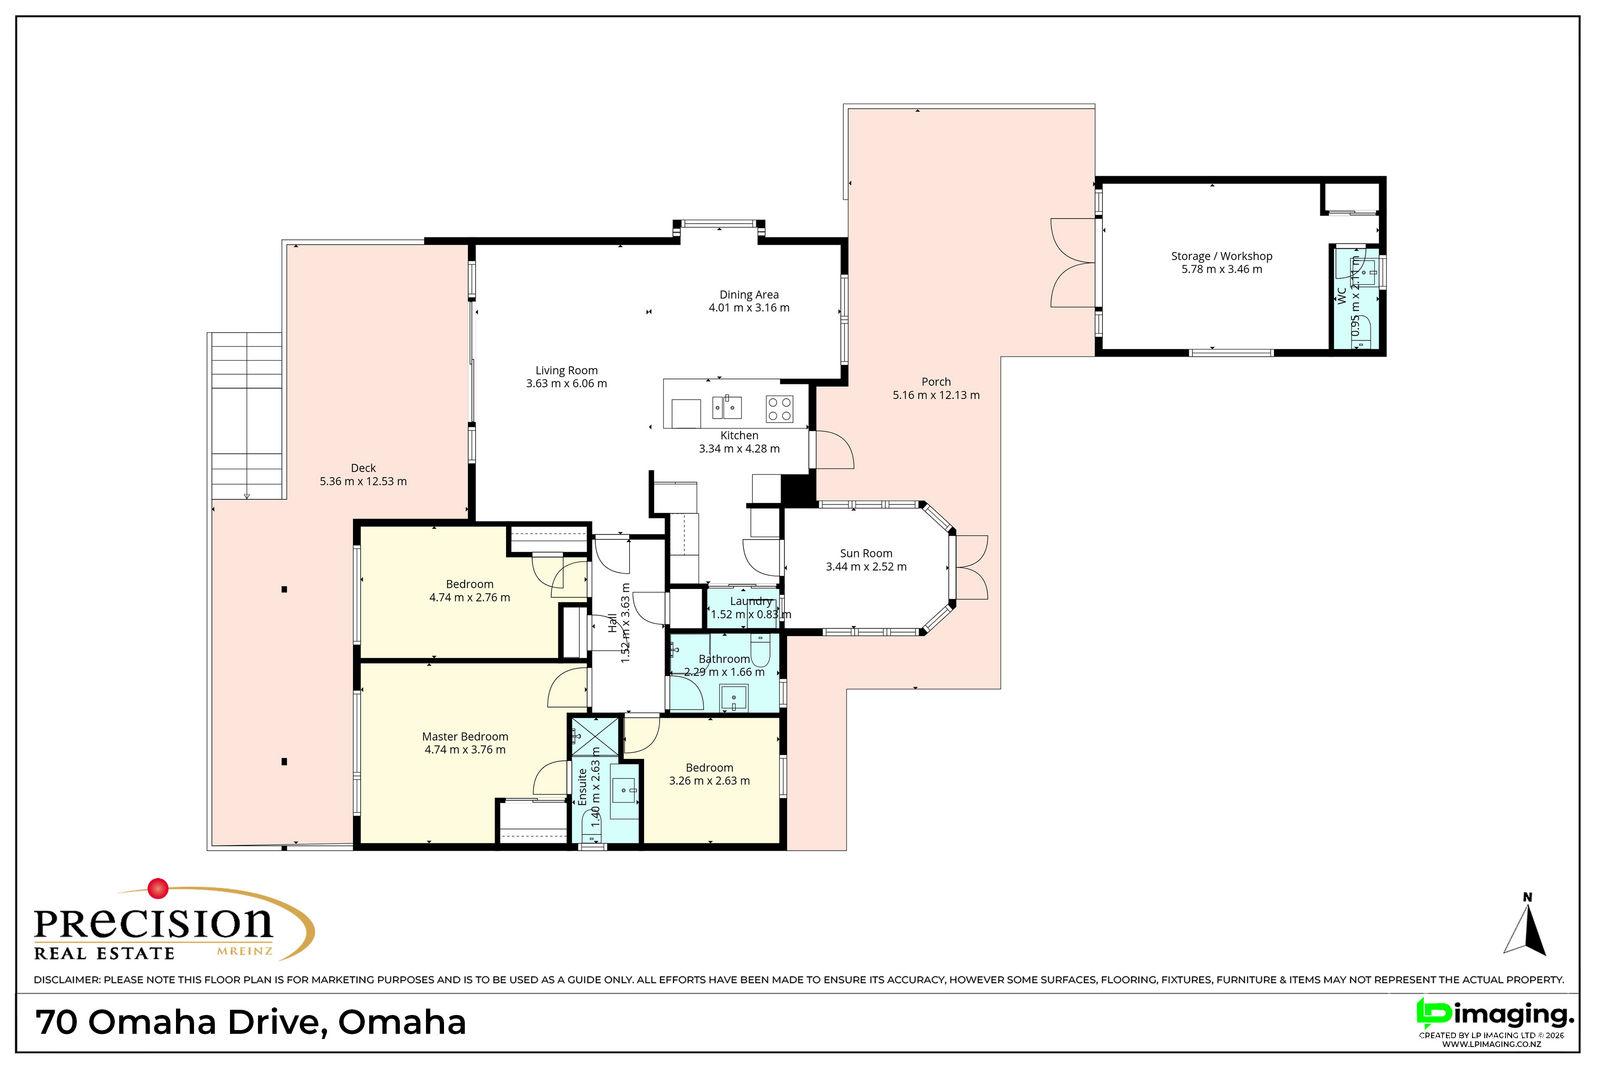
The single-level layout with three bedrooms, ensuite and family bathroom has been beautifully maintained and recently refreshed throughout. Everything flows to a covered entertaining deck where the Omaha sunsets put on a nightly show over the estuary. For slower mornings, the rear conservatory is made for a long coffee and the morning paper.

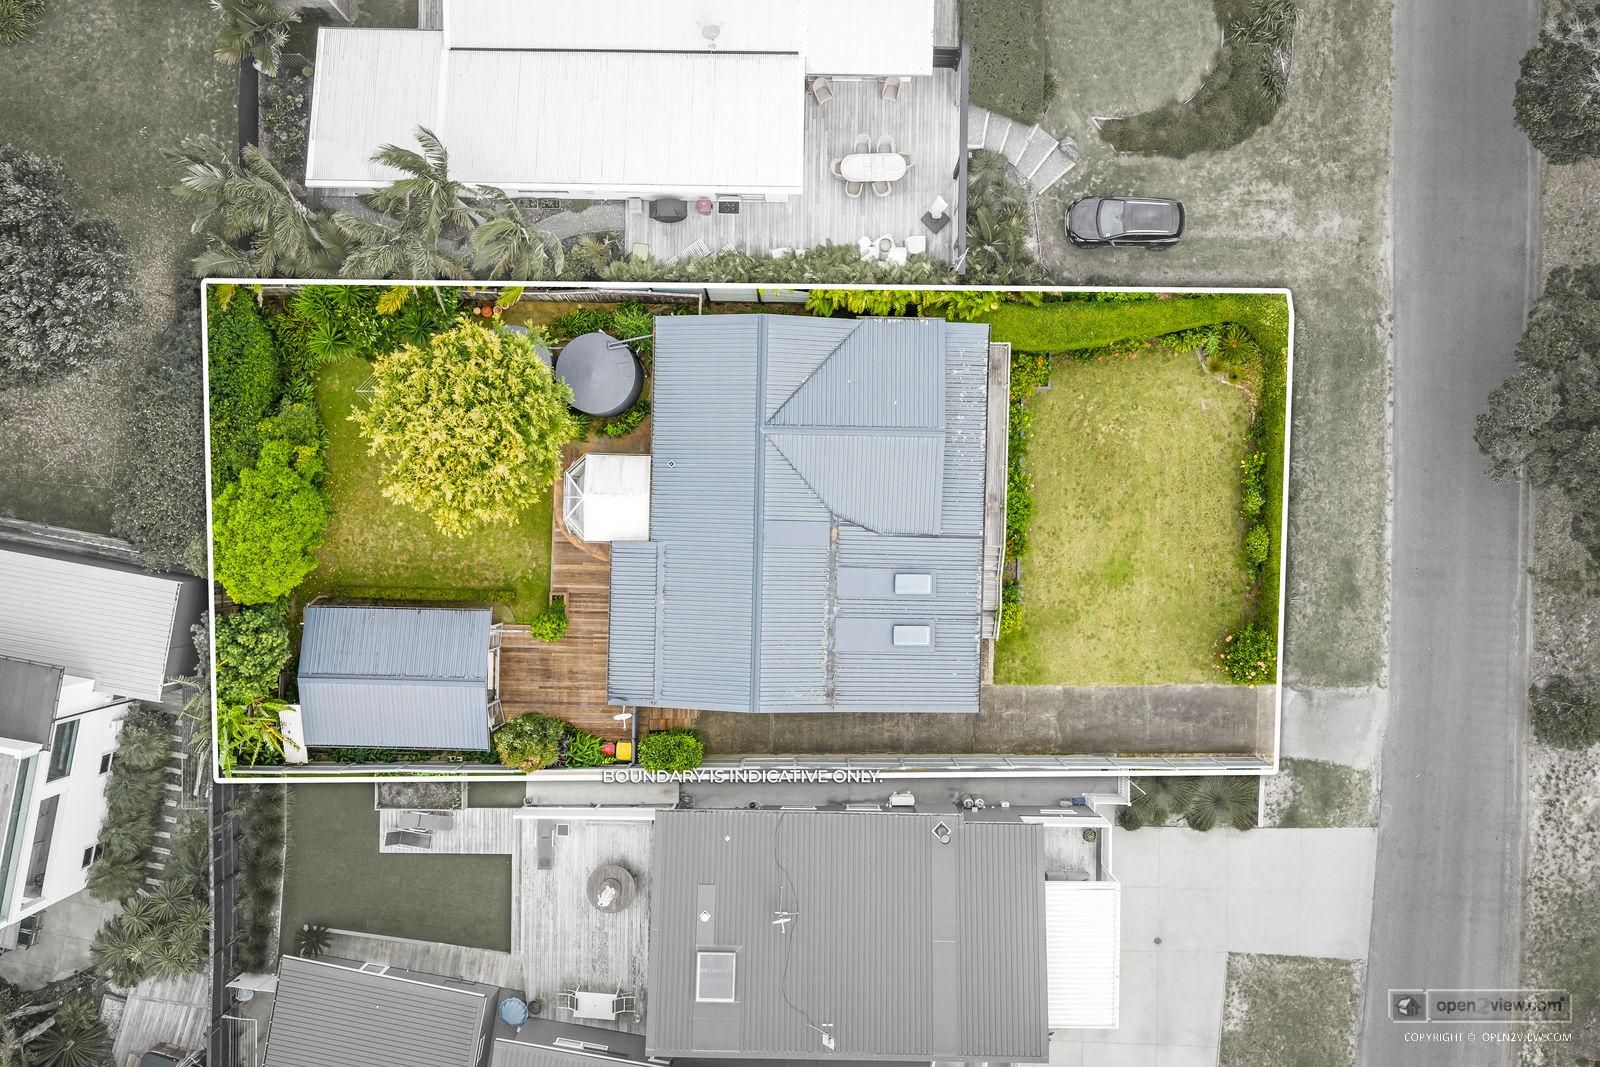
The 642m² section is larger than most in north Omaha with room enough for the dog, the grandkids, a future spa pool, and those banana palms. Out back, the standalone garage handles the overflow: golf cart, surfboards, fishing gear, and whatever else the weekends demand.

With off-street parking for the boat and a short drive to the ramp and the surf, this is a polished, honest beach house and everything you need is already in it.

The time is ripe. Come and see exactly what makes this one so appealing.

The Details:
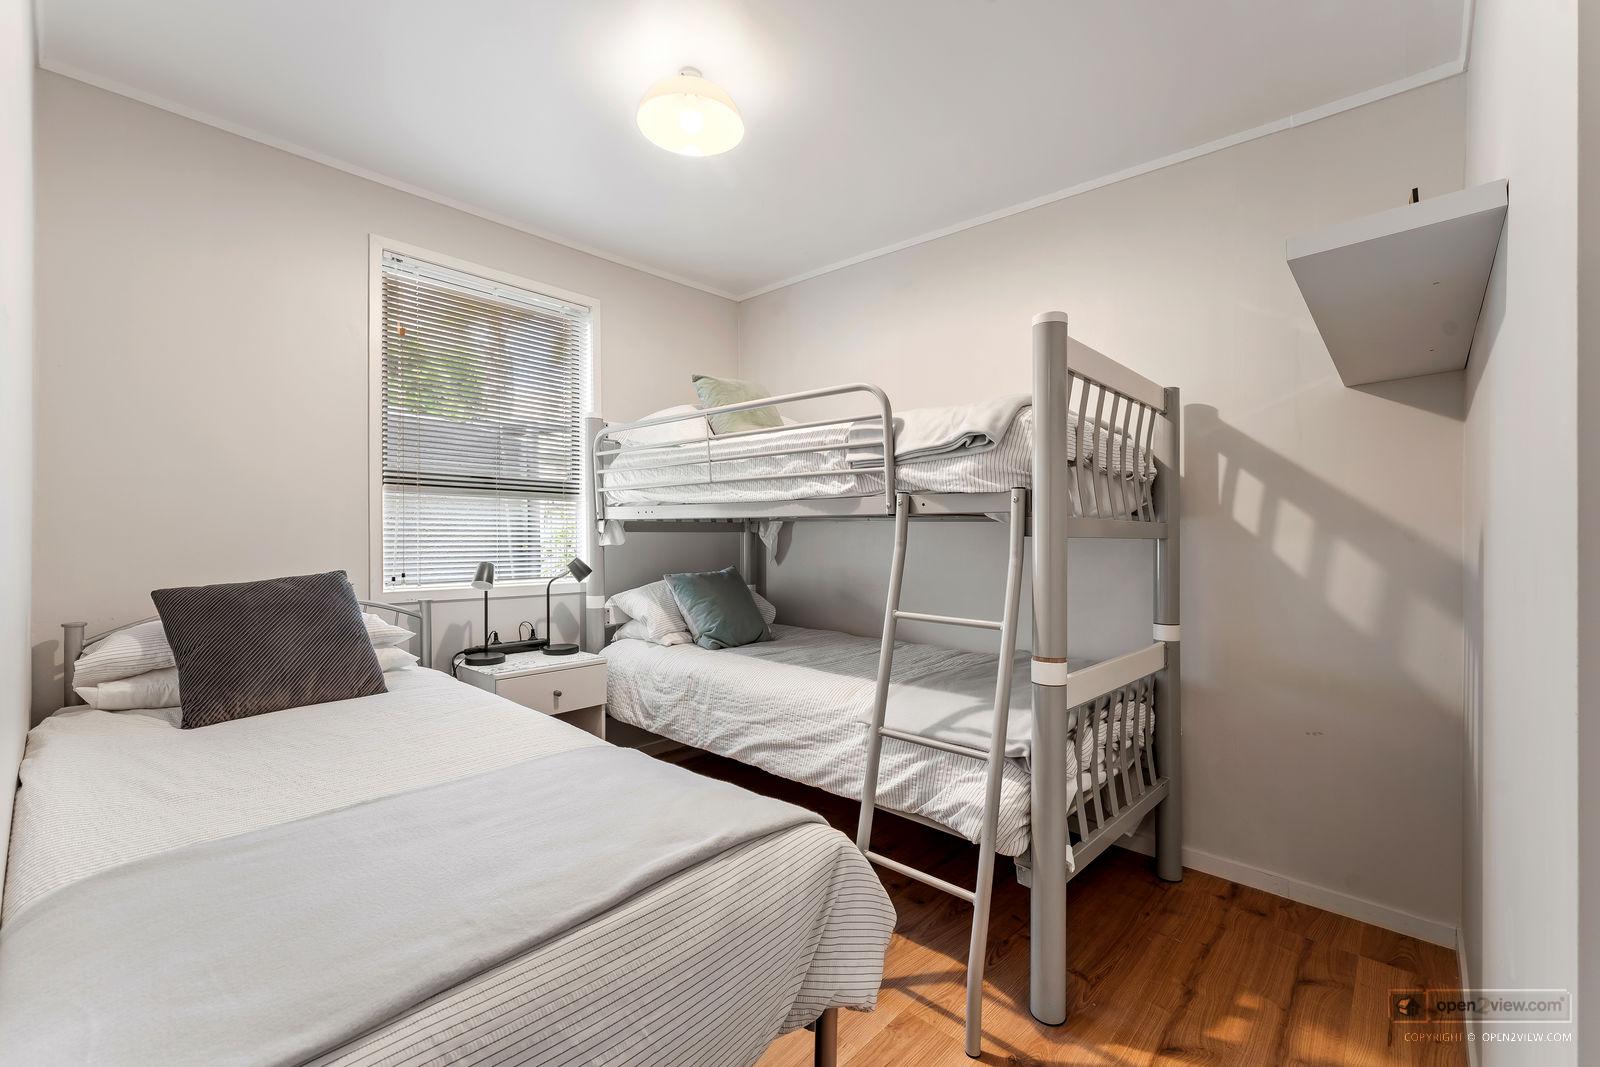
• 3 bedrooms
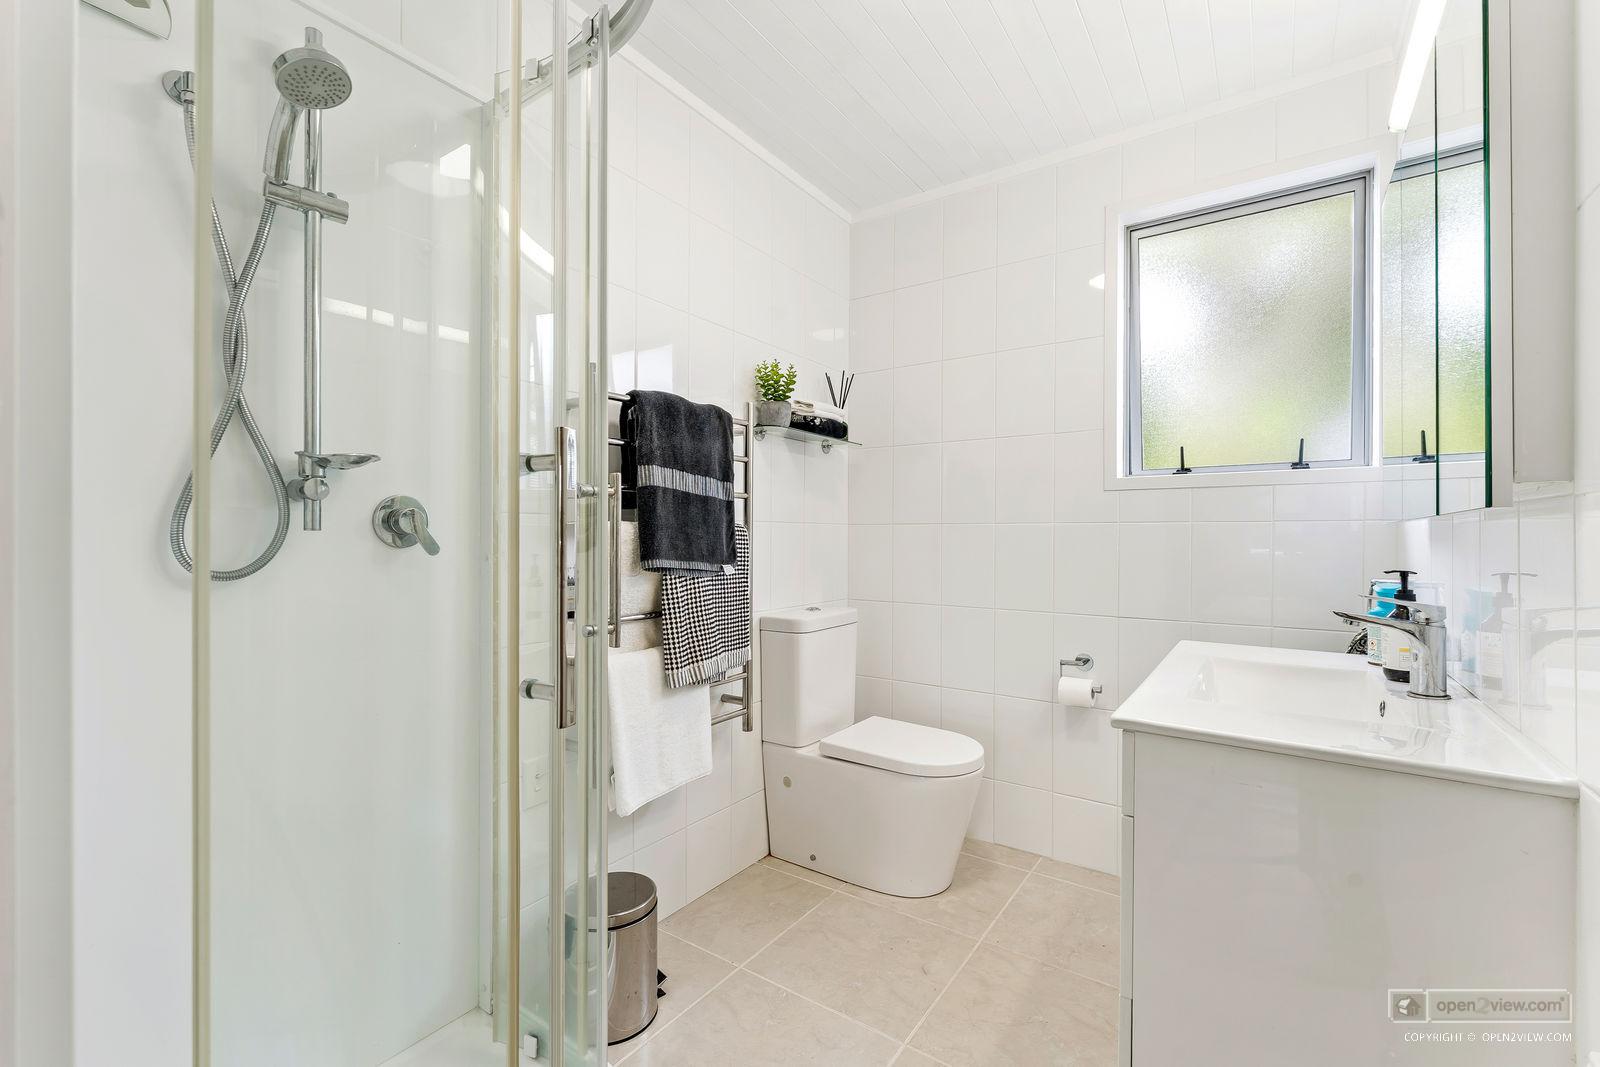
• 2 bathrooms (master ensuite, family bathroom)
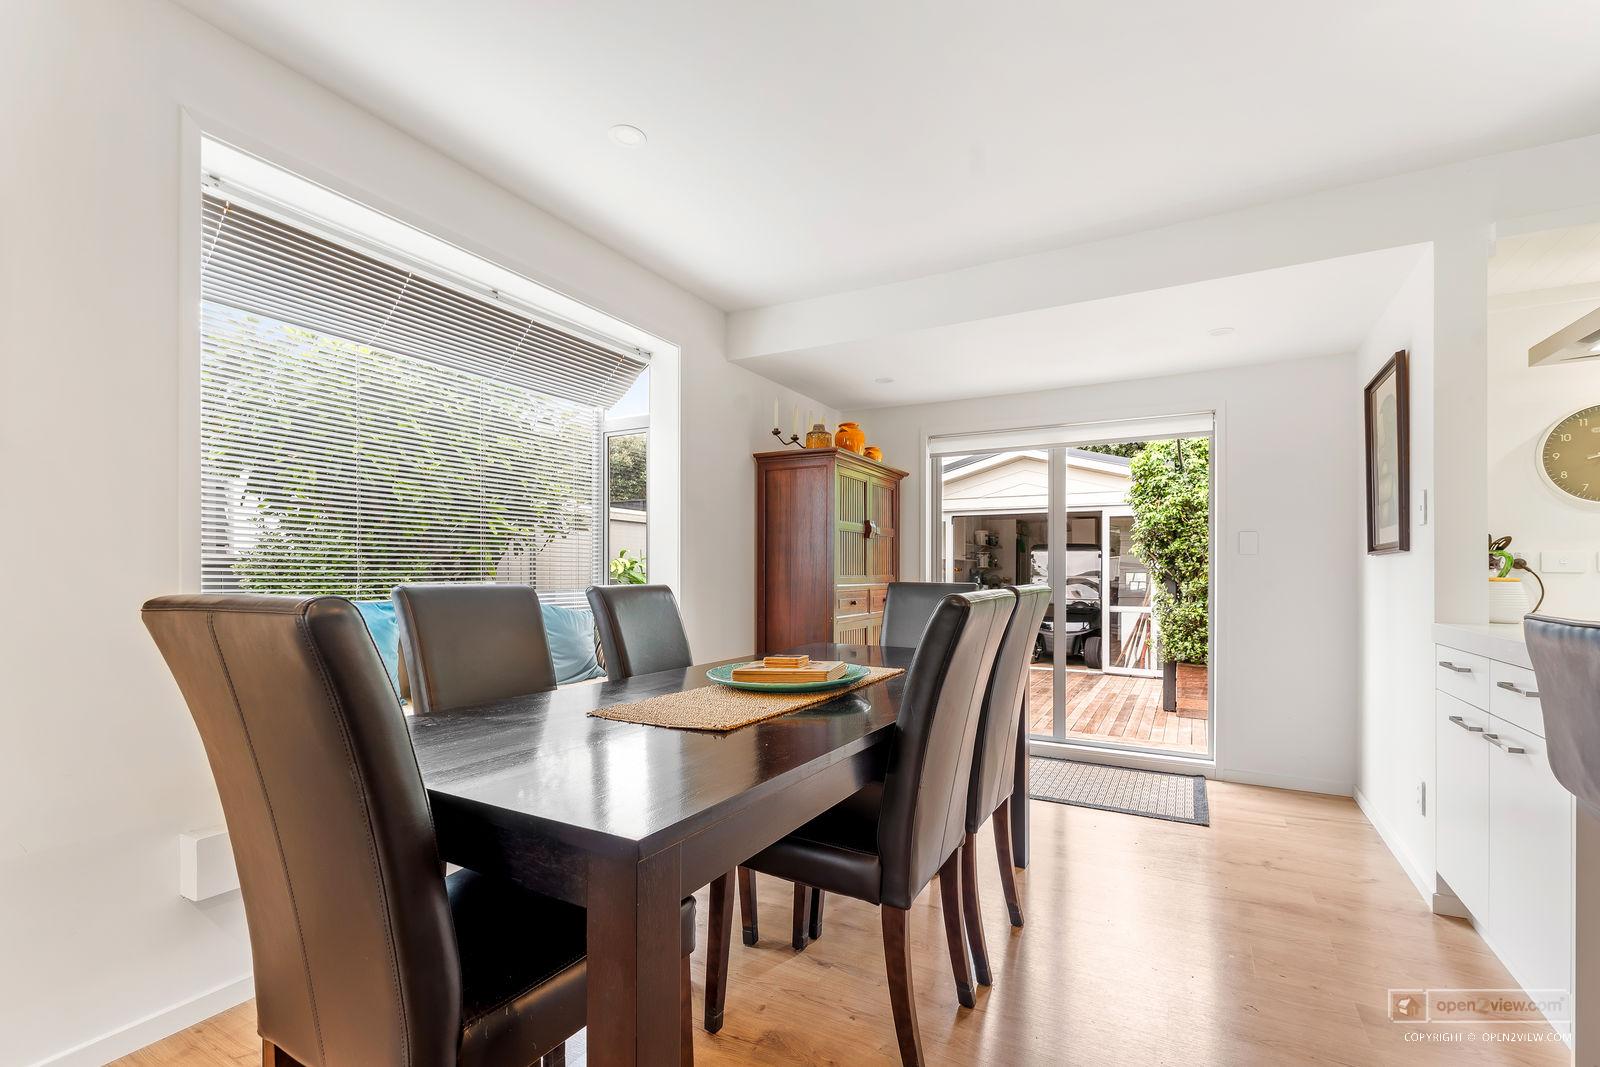
• Open plan kitchen, dining and living
• Conservatory / sun room
• Expansive covered entertaining deck
• Workshop/storage
• Banana palms (producing!)
• Golf cart and full furniture included
• Large 642m² section

Floor area: 110m² approx. – sourced from Auckland Council Rates and Valuation.

Ask a question about this property

Message

    Location

    Video