5 Kotare Place-603902 - Dibalich
Logo
Logo
product-image
product-image
product-image
product-image
product-image
product-image
product-image
product-image
product-image
product-image
product-image
product-image
product-image
product-image
product-image
product-image
product-image
product-image
product-image
product-image
product-image
product-image
product-image
product-image
product-image
product-image
product-image
product-image
product-image
product-image
product-image
product-image
product-image
product-image
product-image
product-image
product-image
product-image
ID#603902 Gallery Video
5 Kotare Place, Rodney District PBN
Open Home

Precision Real Estate MREINZ

Di Balich

Licensed Real Estate Salesperson (REAA 2008), AREINZ, Member of the REINZ

Di : +64 21 917 080 Message Me
4
Bedrooms
3 1/2
Bathrooms
3
Garages
Approx
420
Floor Area
(≈4520.88 sq.ft.)
Approx
7597
Lot Size
(≈81774.108 sq.ft.)

YOUR BOOMERANG WON’T COME BACK BUT THE KIDS/GRANDKIDS WILL

The kids have grown up and moved out. Mostly. Because with a home like this, they have a habit of coming back.

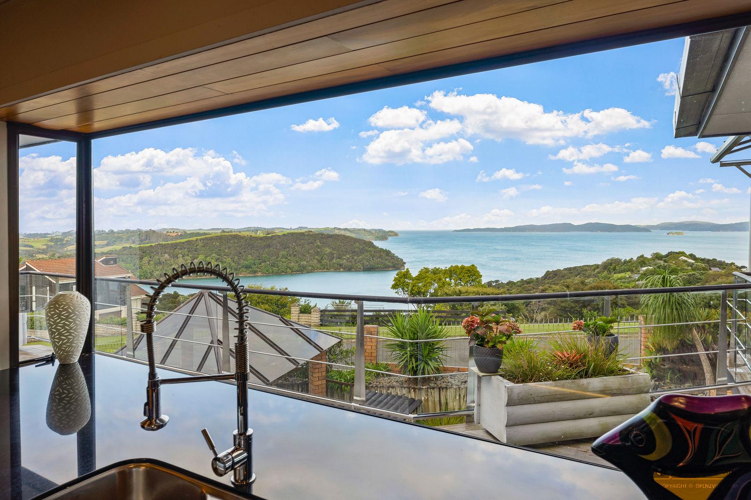
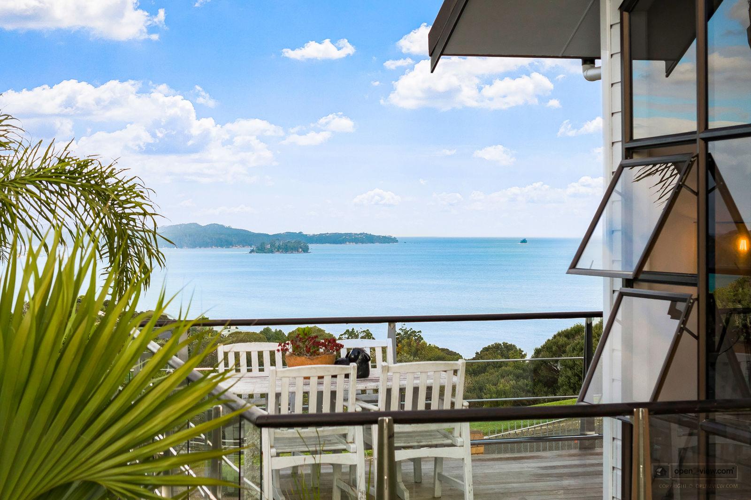
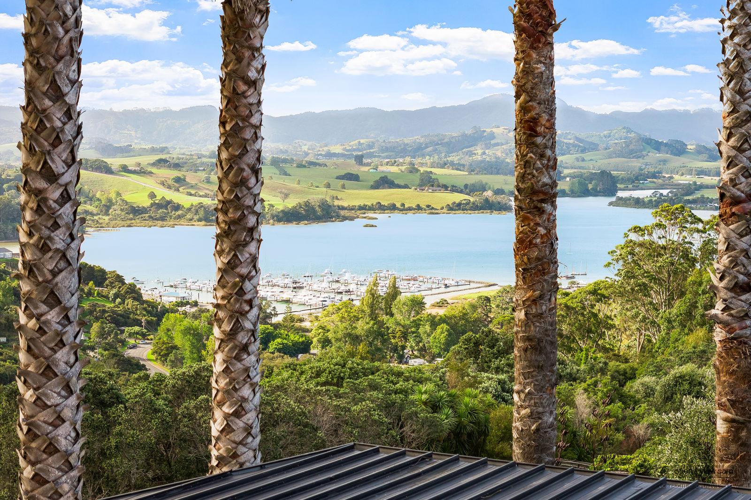
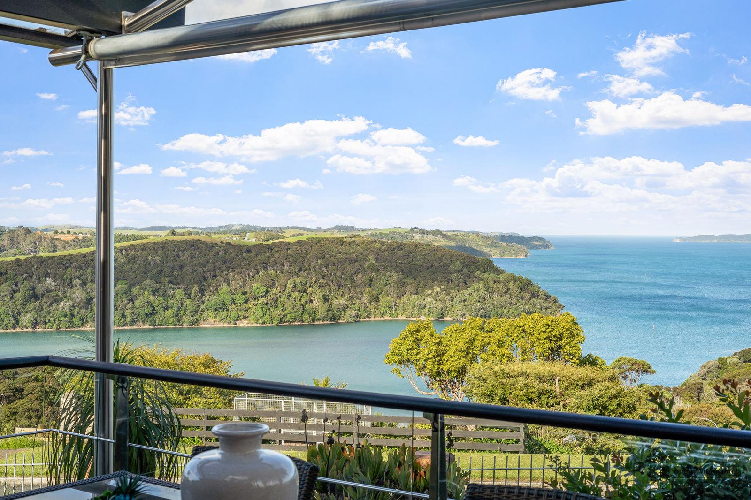
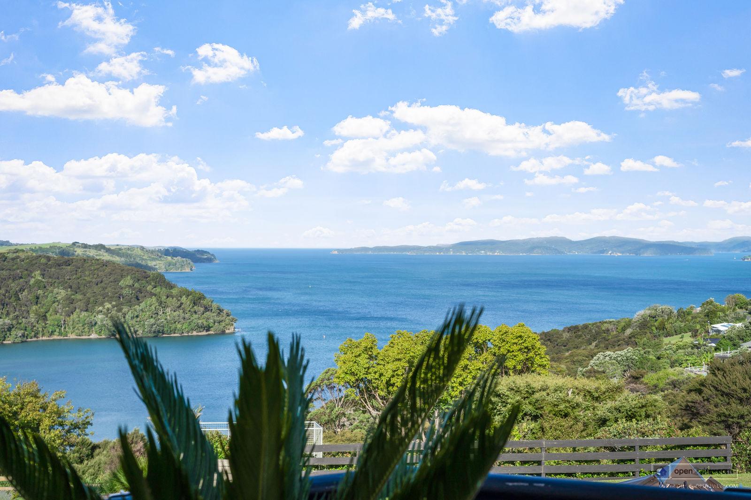
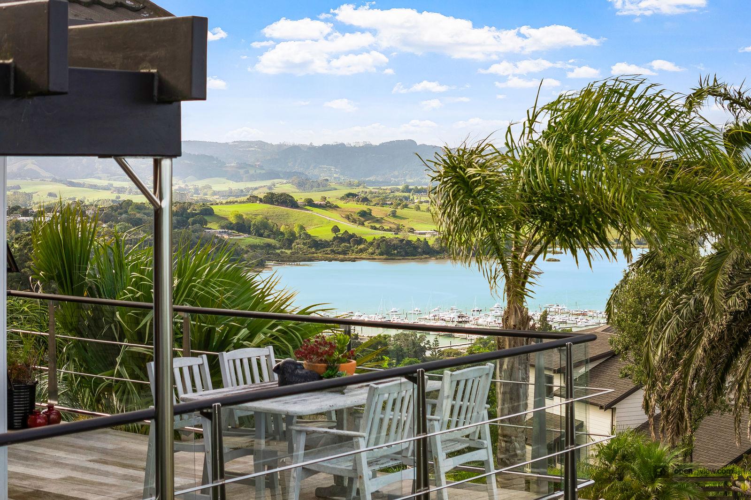
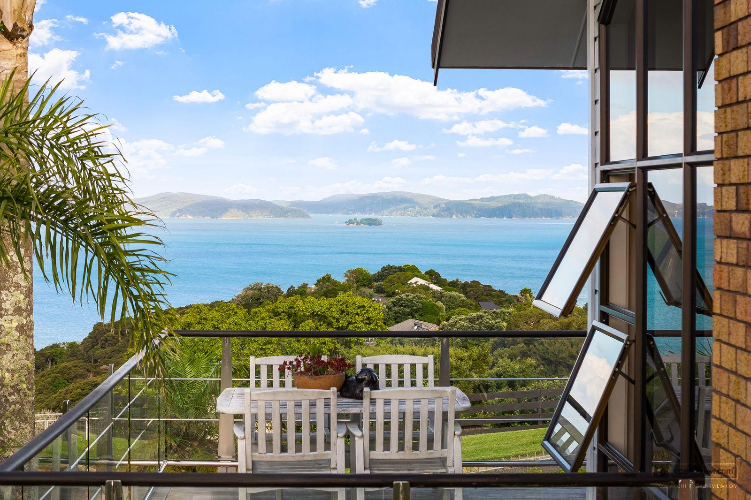
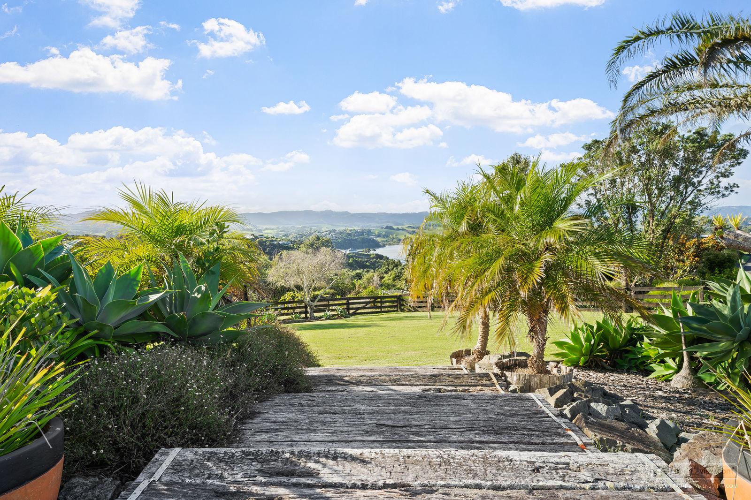



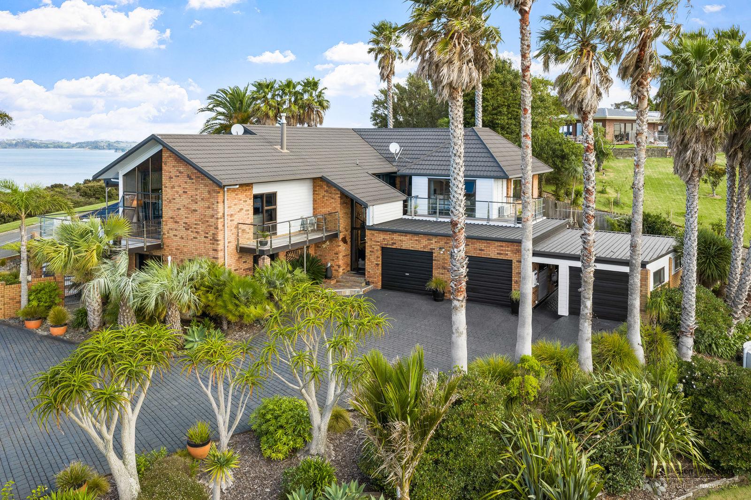

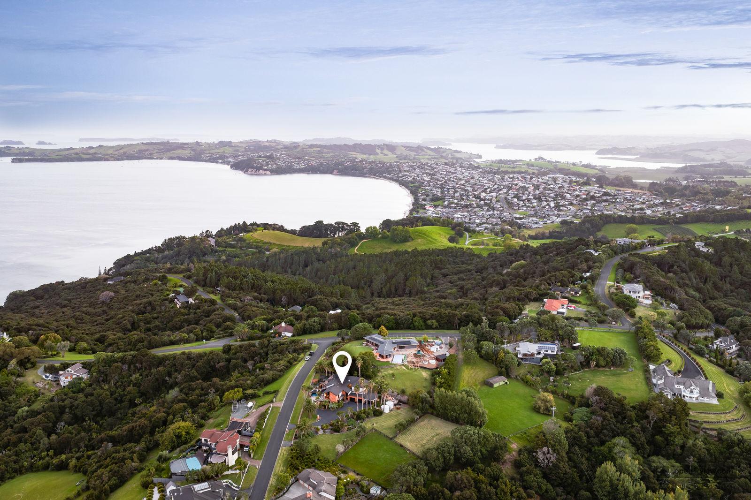
Perched above Sandspit with sweeping views across Kawau Bay to Kawau Island and Great Barrier, 5 Kotare Place was built four decades ago with family in mind ” and it has delivered on that ever since.

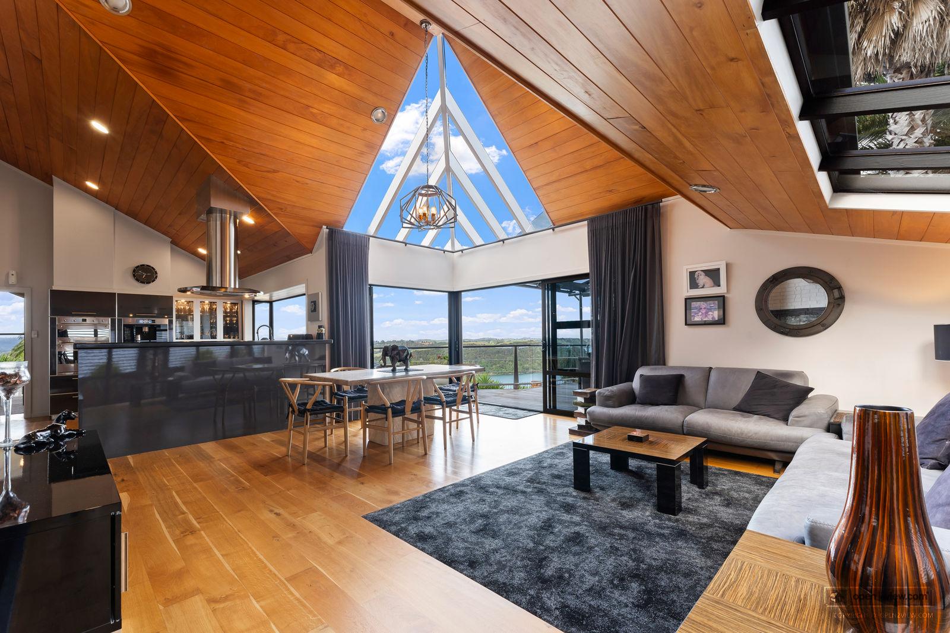
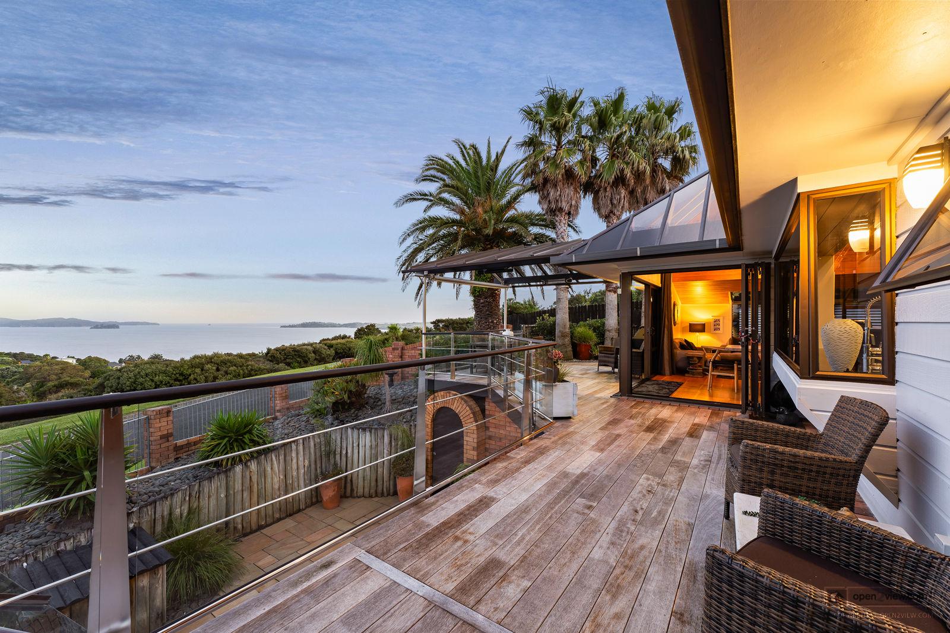


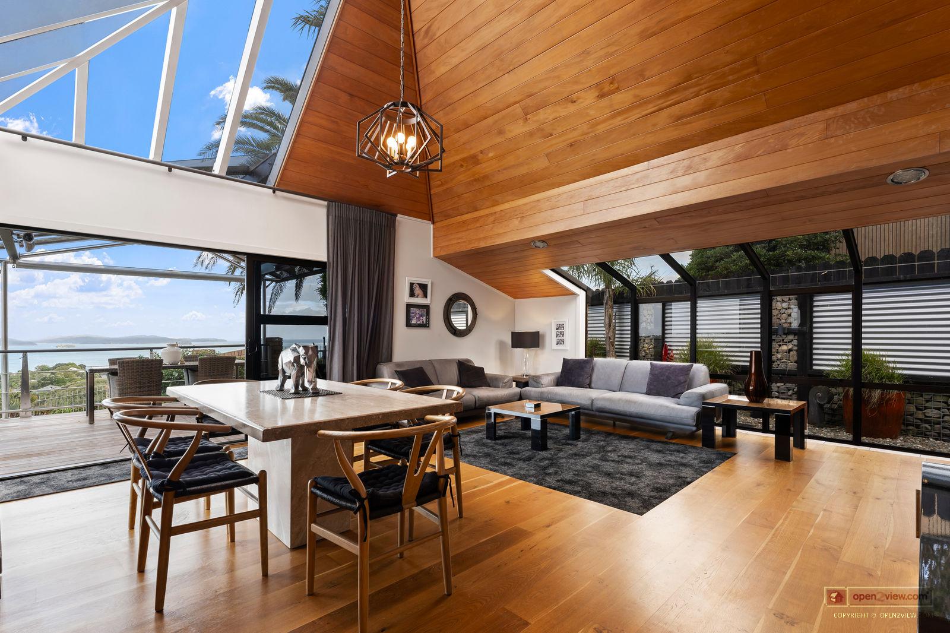
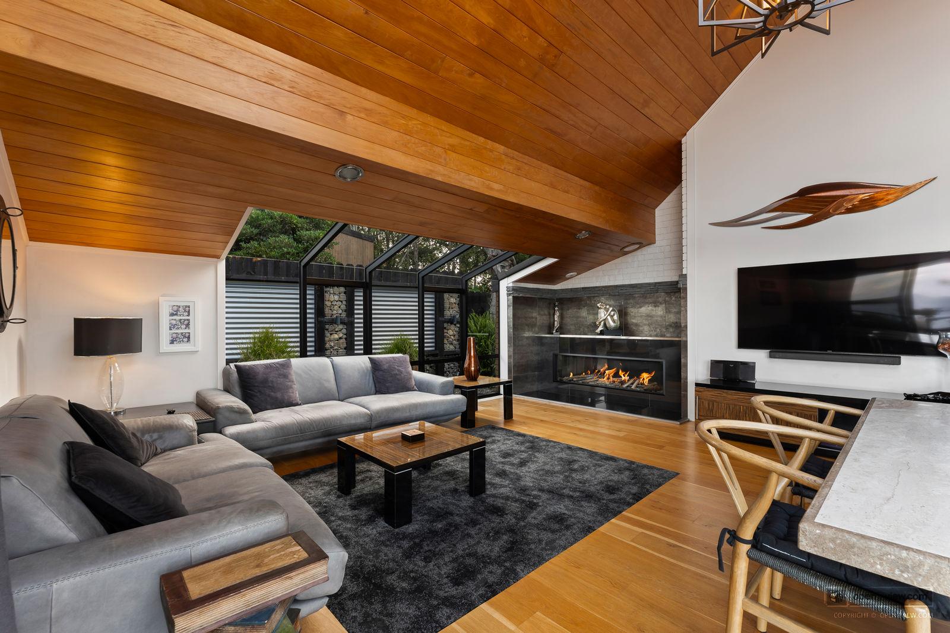
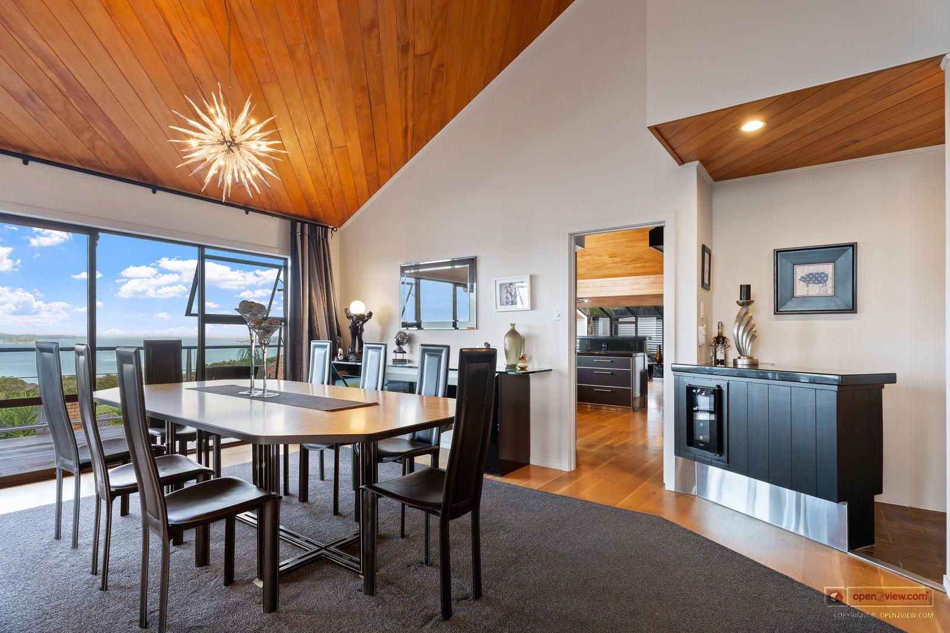



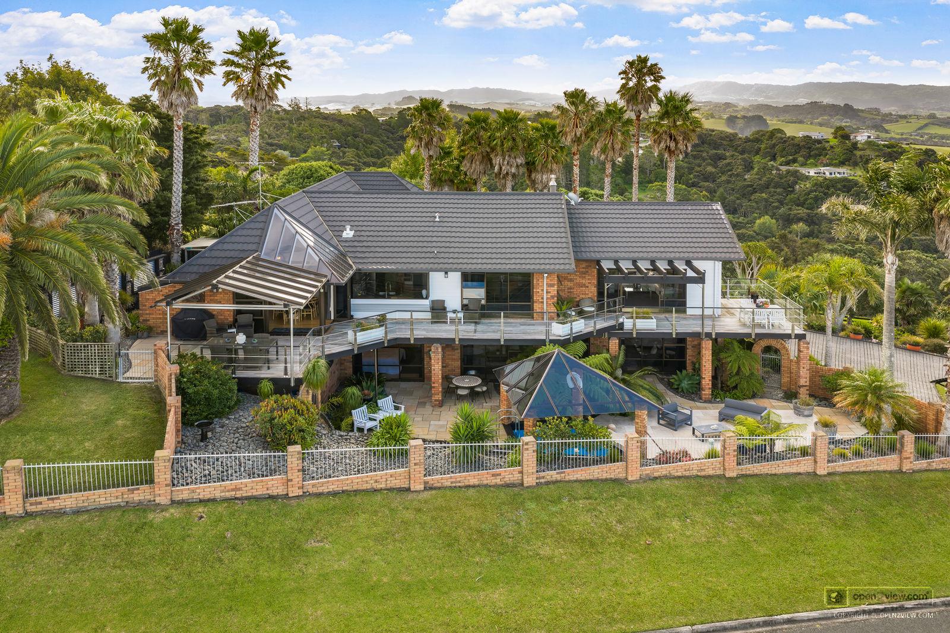
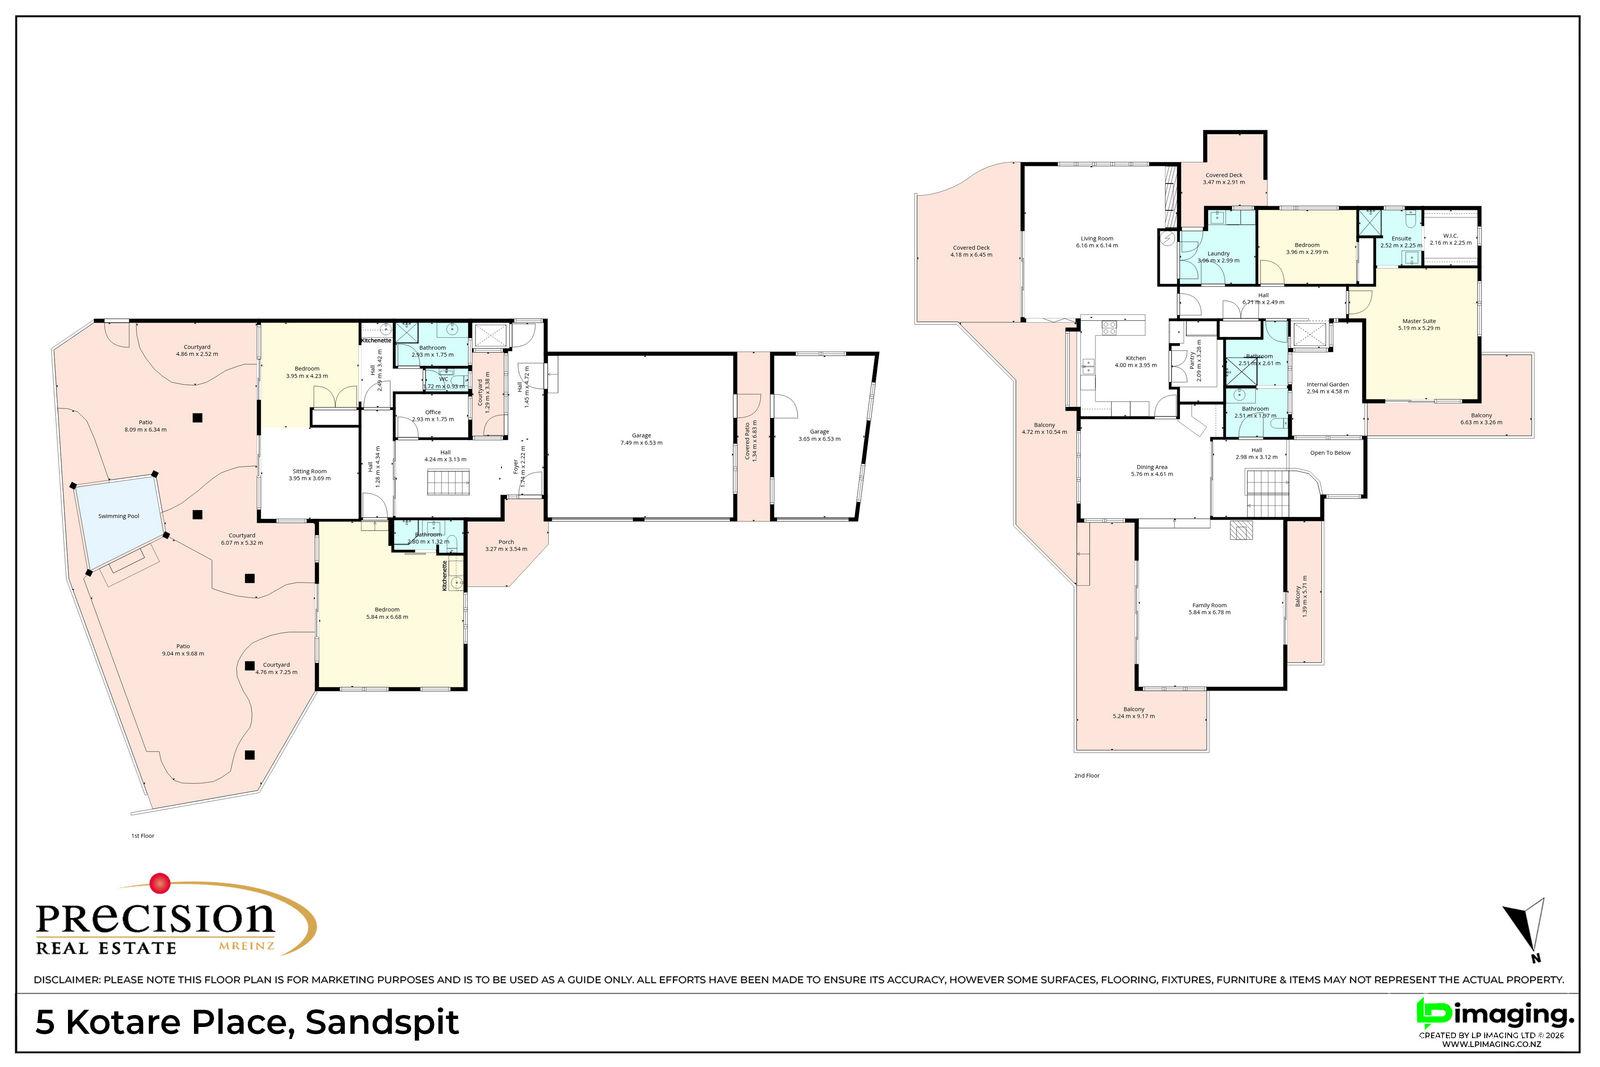
Upstairs, the main residence is generous and well thought out. Two bedrooms, two bathrooms, generous living areas and a large kitchen with walk-in scullery. The kind of space that works perfectly for two, but when the family arrives for Sunday lunch the space feels entirely natural. Step outside and the deck runs the full length of the house, looking out to the incredible view.


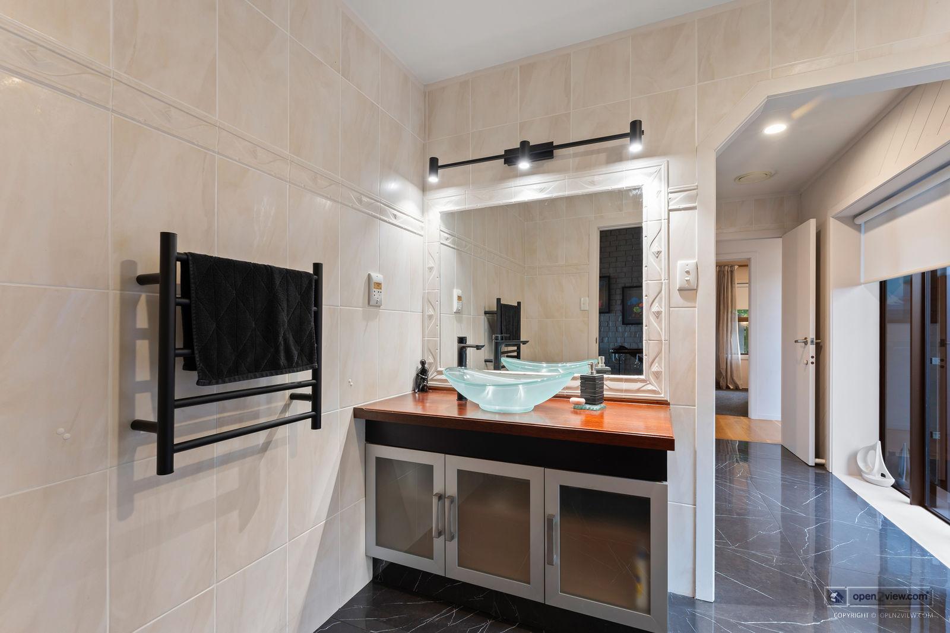
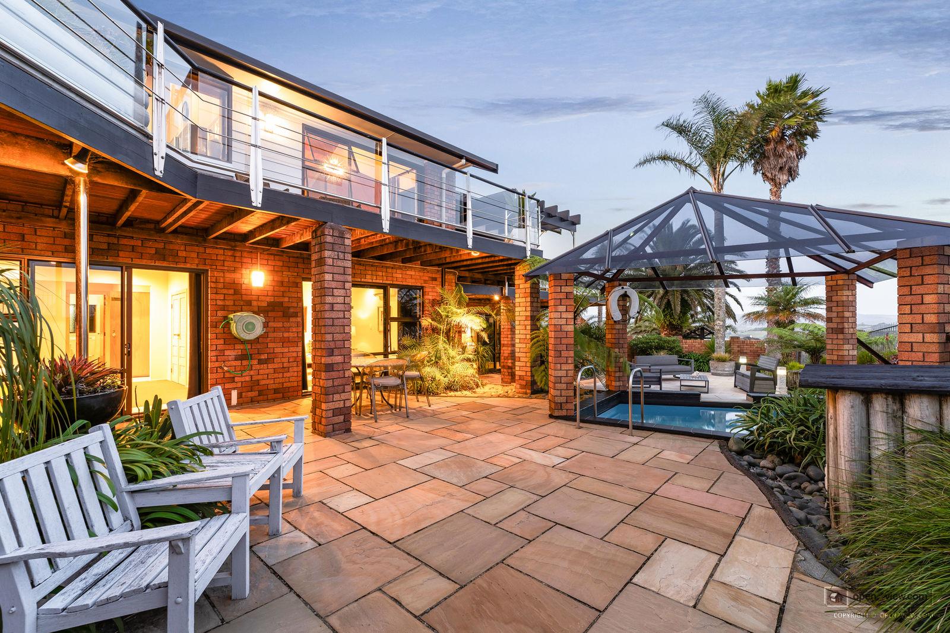
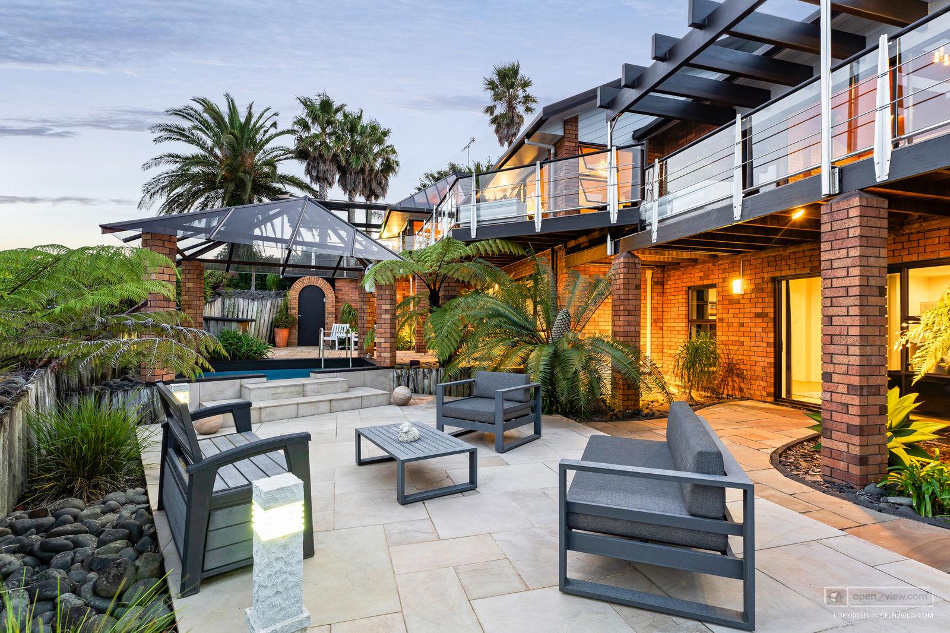

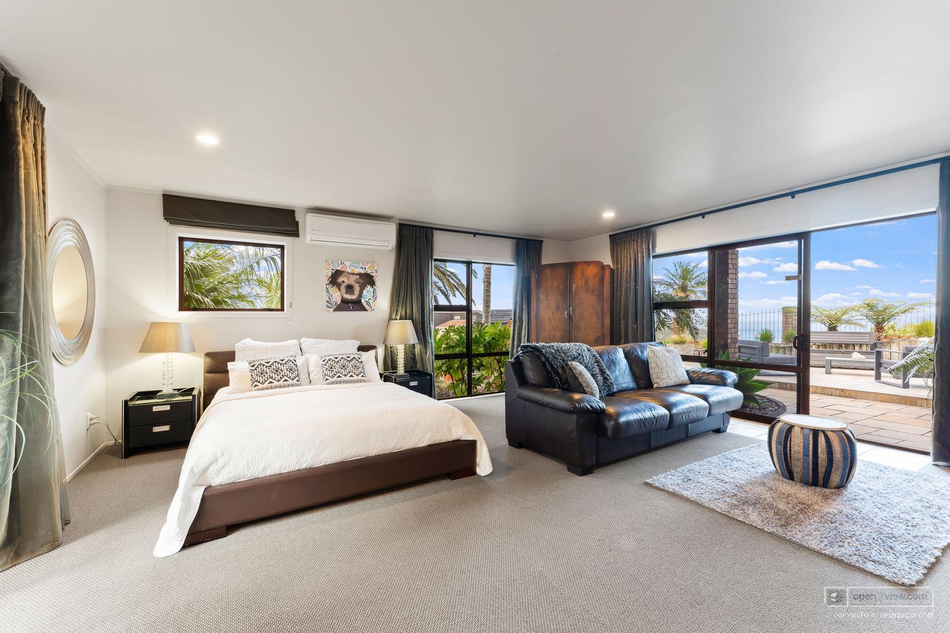
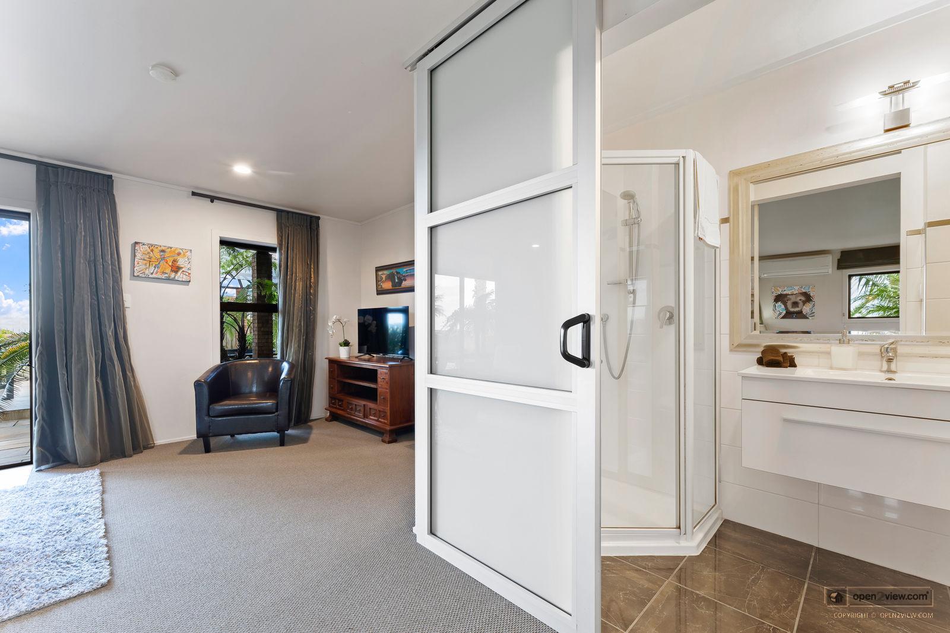
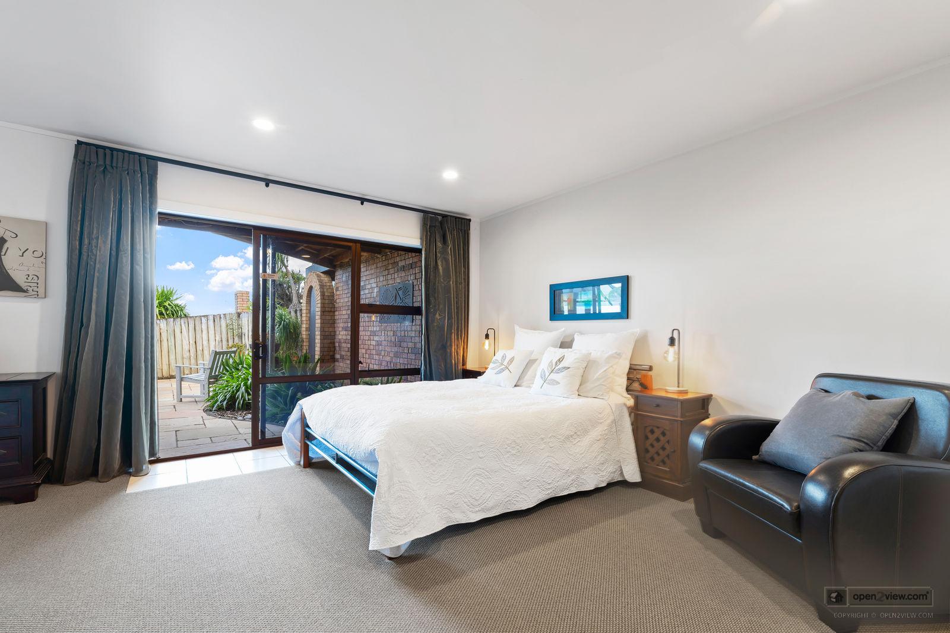
Downstairs is where the flexibility lives. Two more bedrooms, two bathrooms, a separate lounge and private outdoor entertaining area. Open it up when the grandkids arrive, lock it up when they leave.

The glass lift connects both levels ” and yes, even the lift has a view.


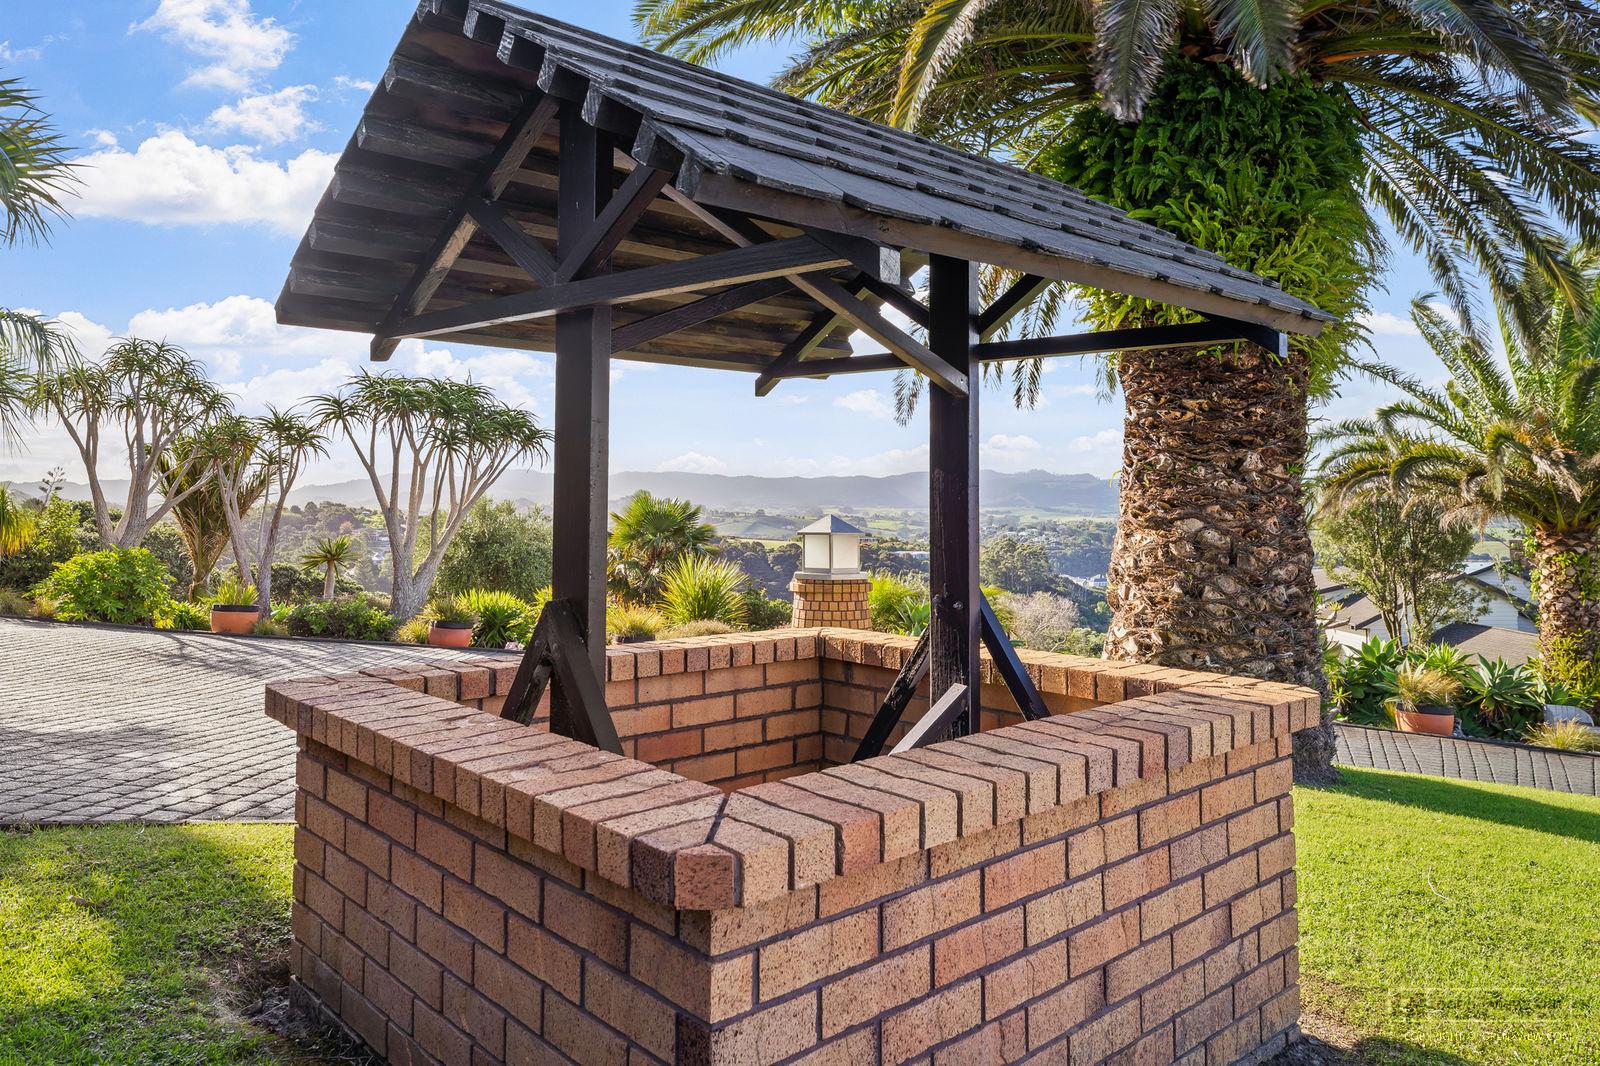
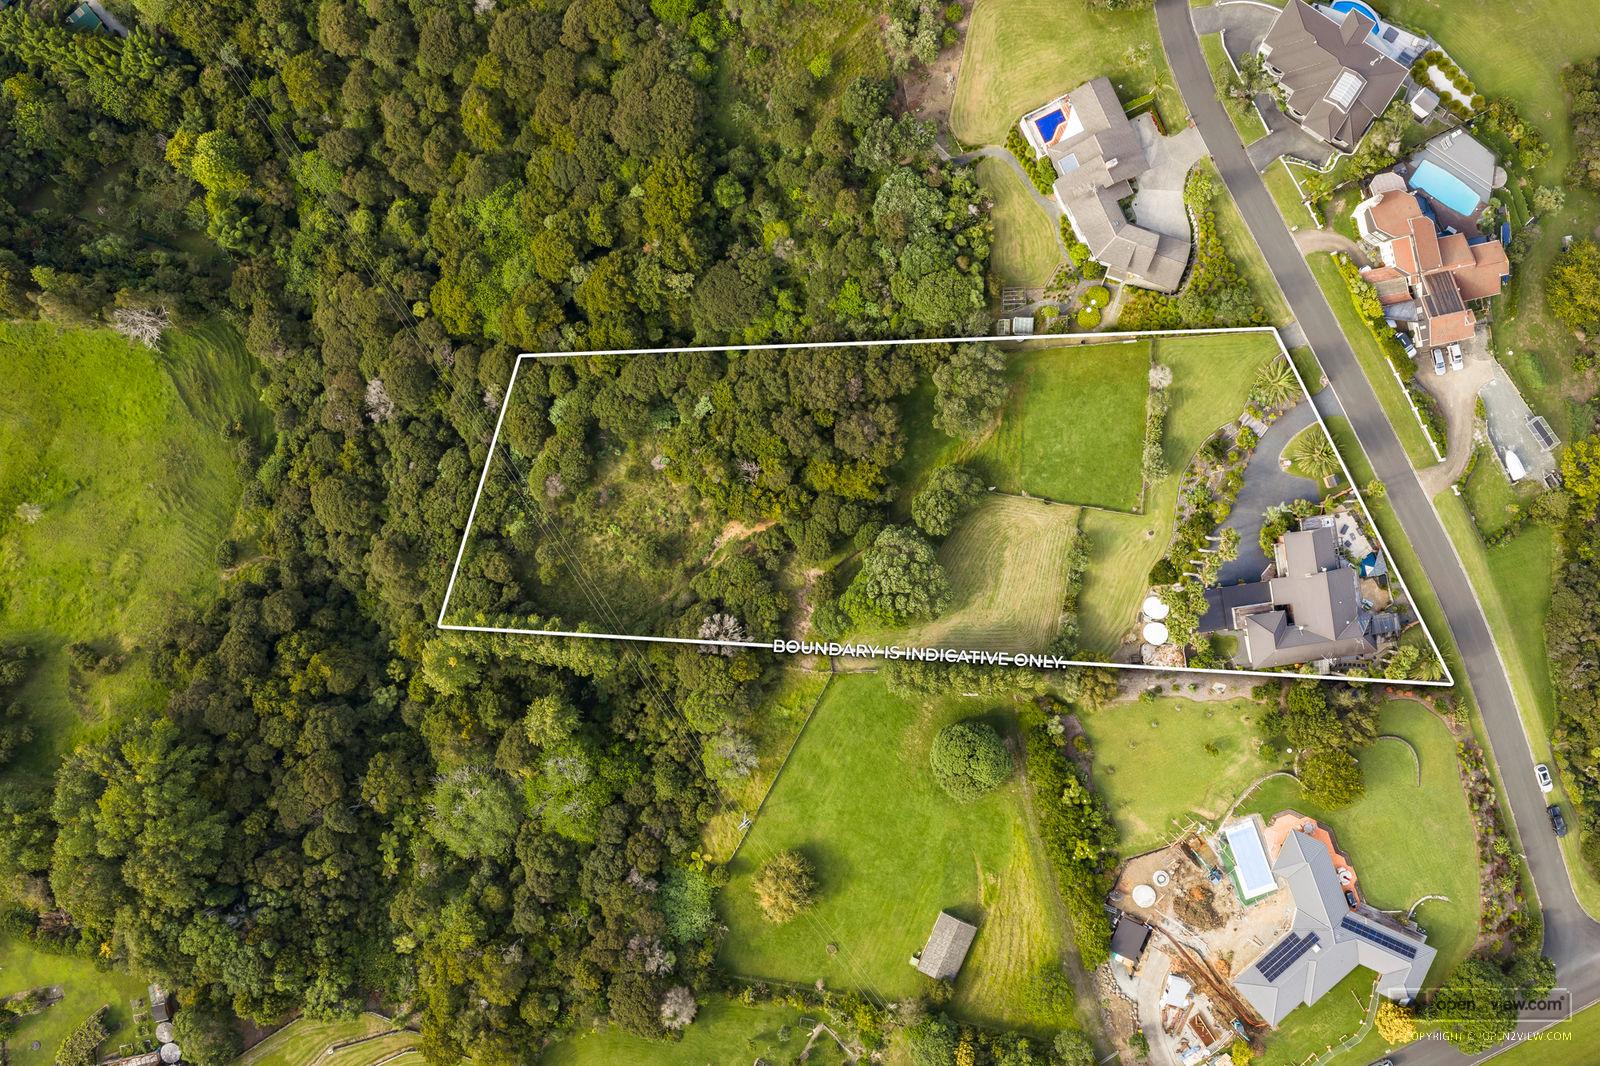
Outside, 7,597m² of north-facing land gives you room to breathe and then some. Get some chickens, a goat, build a barn for whatever project you have on the go, space for the grandkids to run. Your boat can sit at the marina just down the hill and on a clear day you can keep an eye on it from the house.

Immaculately maintained across three decades, this is a home that has suited every stage of family life and given its owners everything they asked of it. Now it is ready to do the same for yours.

Property Features
• Approx. 420sqm residence
• Approx. 7,597sqm landholding
• Elevated north-facing position with panoramic views across Kawau Bay
• Main residence with two bedrooms (including the master), two bathrooms and multiple living areas
• Fully self-contained lower level with two ensuited bedrooms and separate lounge
• Ideal for extended family living, guest accommodation or supplementary income
• Previously operated as a successful bed and breakfast
• Expansive decks spanning the length of the home
• Glass lift servicing both levels
• Granite benchtops and large walk-in scullery
• Sarked kauri ceilings and American Oak flooring

• In-ground plunge pool and outdoor entertaining area
• Double internal-access garaging plus separate garage and workshop
• Bore water supply
• Established grounds with room for further enhancement
• Walking tracks nearby, including access to Brick Bay Beach
• Held by the same family for 40 years

Floor area: 420m² approx. – sourced from Auckland Council Rates & Valuation.

Ask a question about this property

Message

    Video