44 Mangatawhiri Road-612827 - Dibalich
Logo
Logo
product-image
product-image
product-image
product-image
product-image
product-image
product-image
product-image
product-image
product-image
product-image
product-image
product-image
product-image
product-image
product-image
product-image
product-image
product-image
product-image
product-image
product-image
product-image
product-image
product-image
product-image
ID#612827 Gallery Video
44 Mangatawhiri Road, Rodney District PBN
Open Home

Precision Real Estate MREINZ

Di Balich

Licensed Real Estate Salesperson (REAA 2008), AREINZ, Member of the REINZ

Di : +64 21 917 080 Message Me
4
Bedrooms
2
Bathrooms
2
Garages
Approx
286m²
Floor Area
(≈3078.504 sq.ft.)
Approx
574m²
Lot Size
(≈6178.536 sq.ft.)

TAKE ONE BEACH HOUSE – ADD EVERYONE YOU LOVE

Some houses are made for living. Others are made for bringing everyone together.

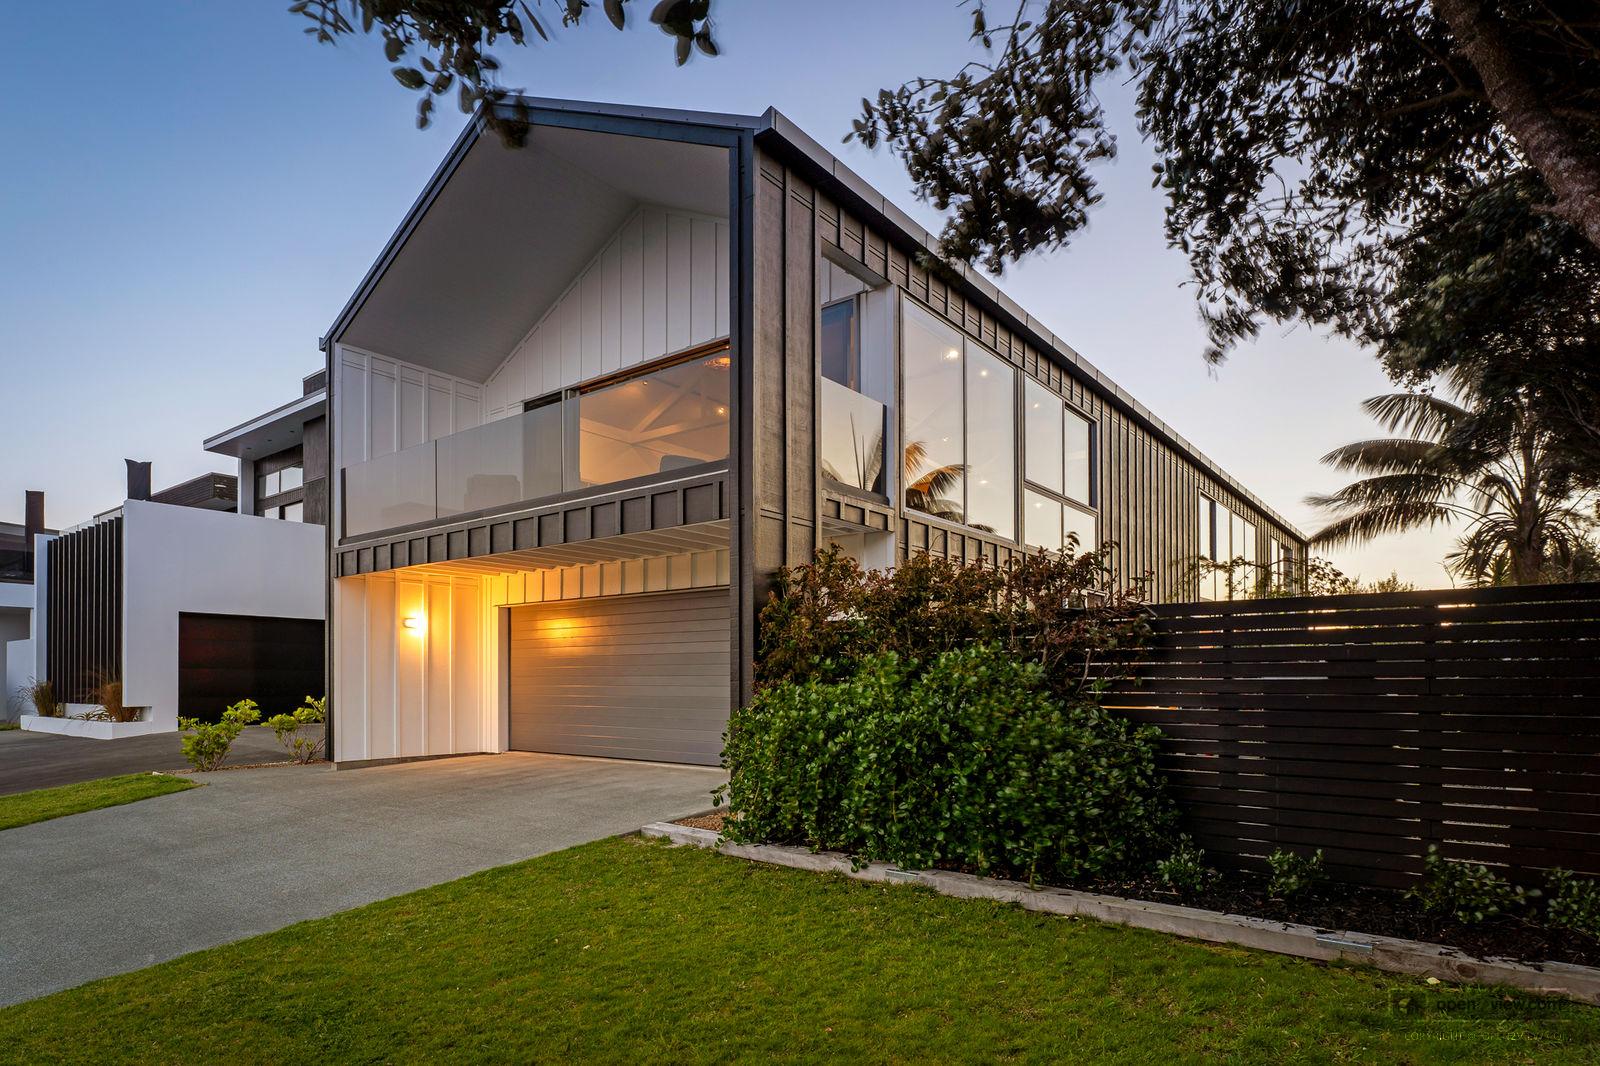
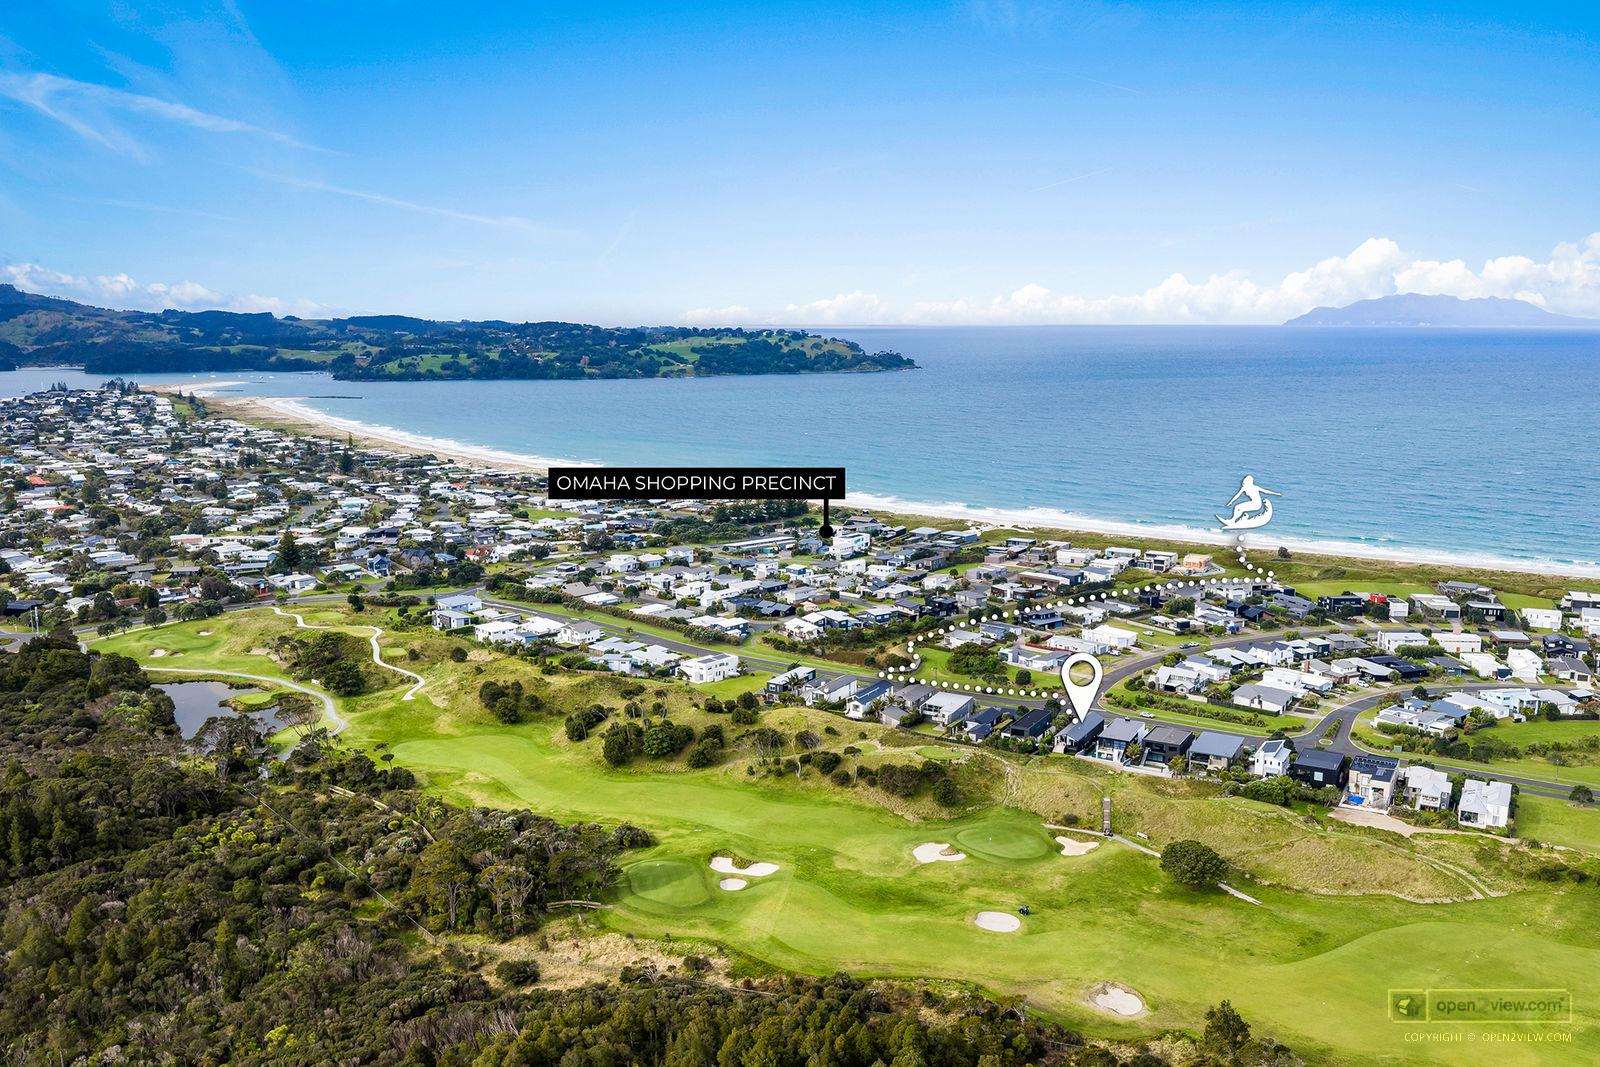
At the southern end of Omaha this is the kind of beach house where summer memories are made – where the doors are open, the table is full, the kids disappear outside, and nobody wants to go home.

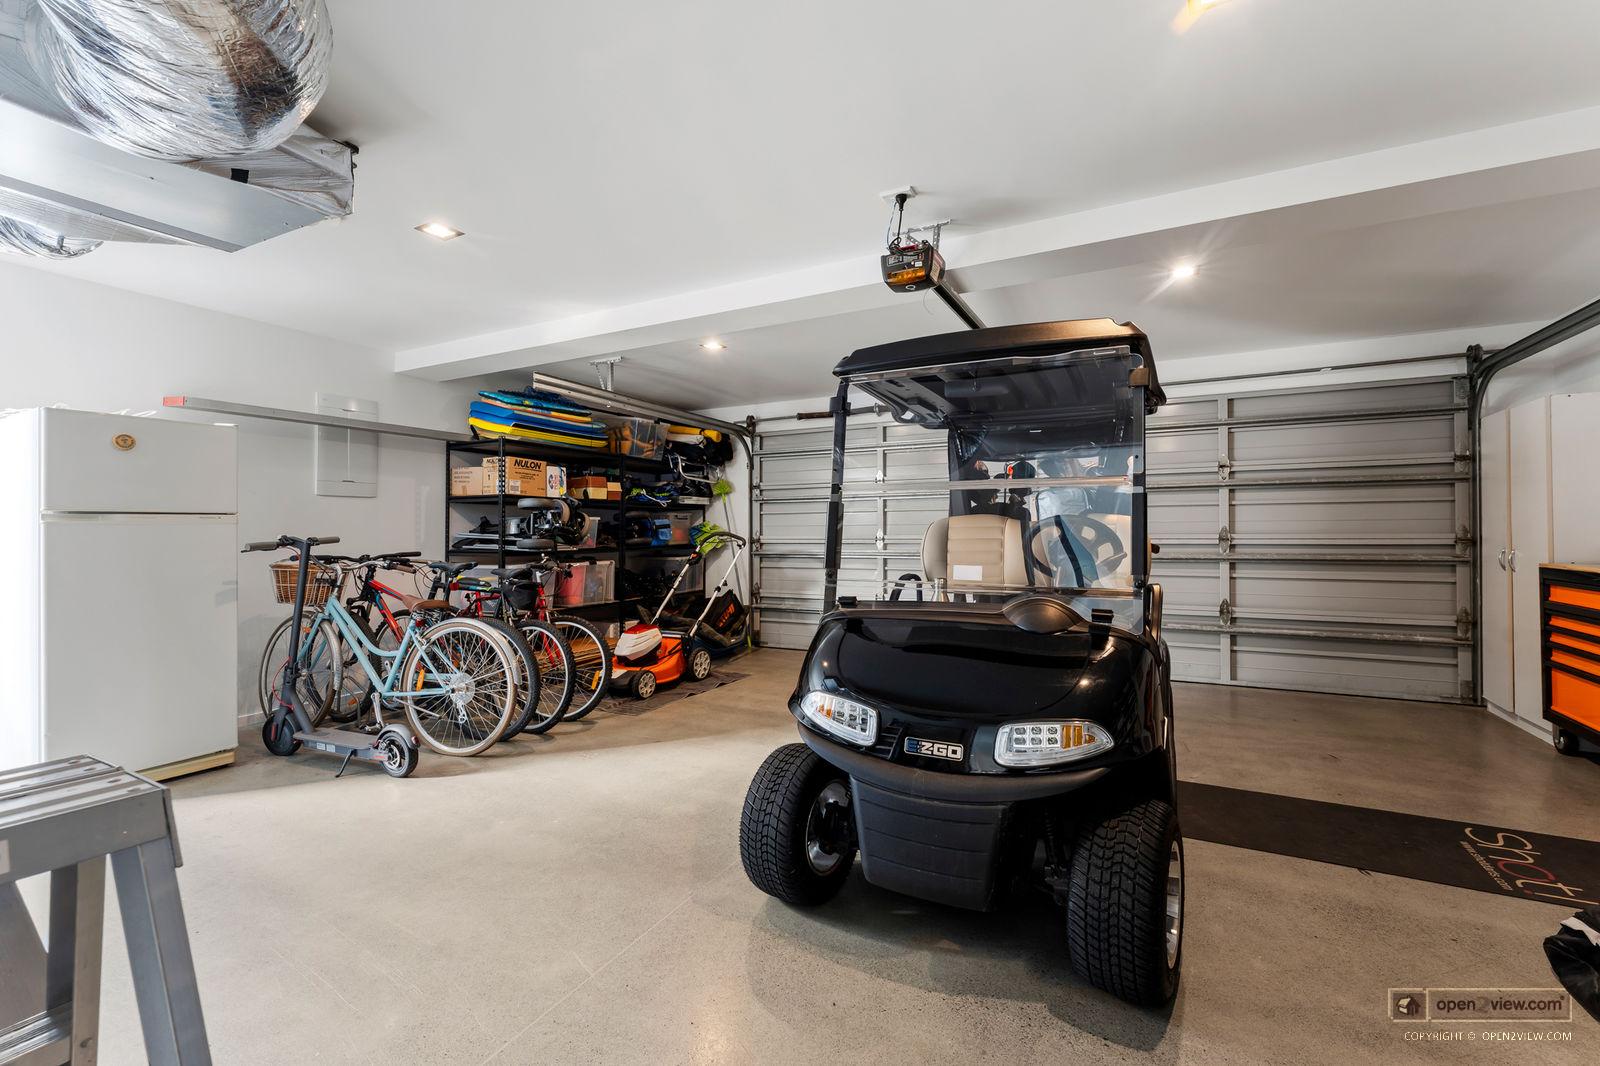
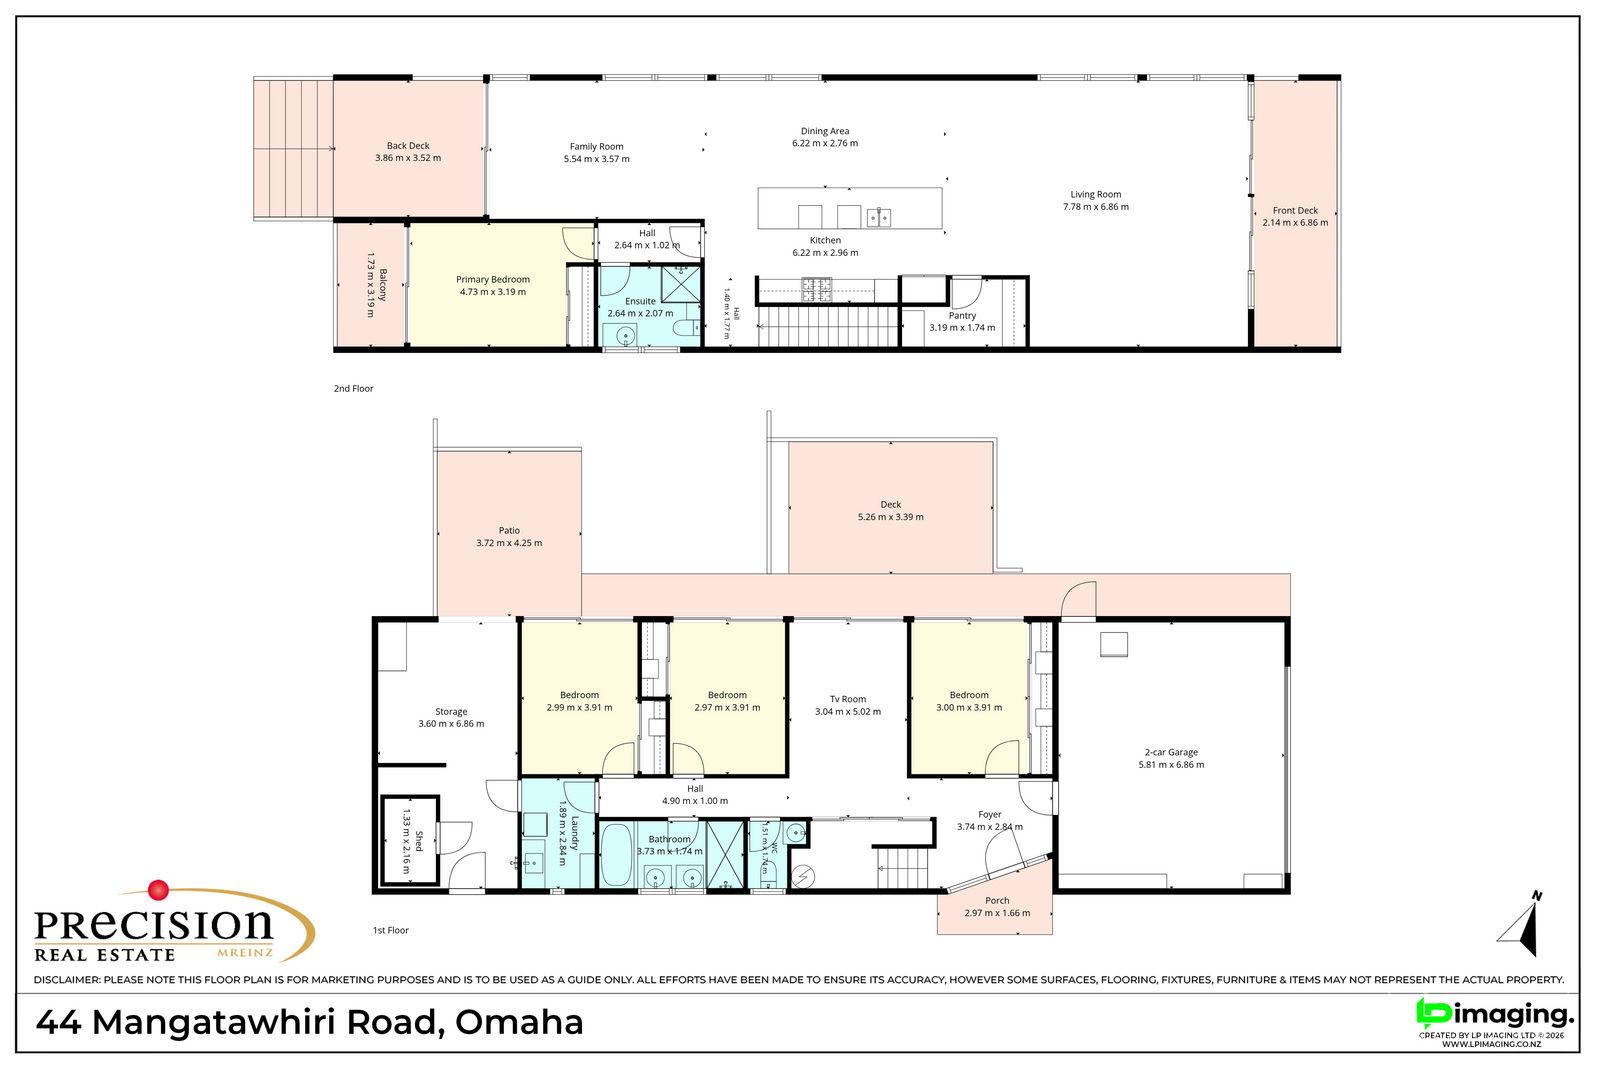
With four bedrooms, three living areas and a double garage with room for the boat and all the beach toys, everyone will be happy. Best of all, you’re just a short stroll to the beach, with the home backing directly onto the 5th tee of Omaha Beach Golf Club and only two neighbours.

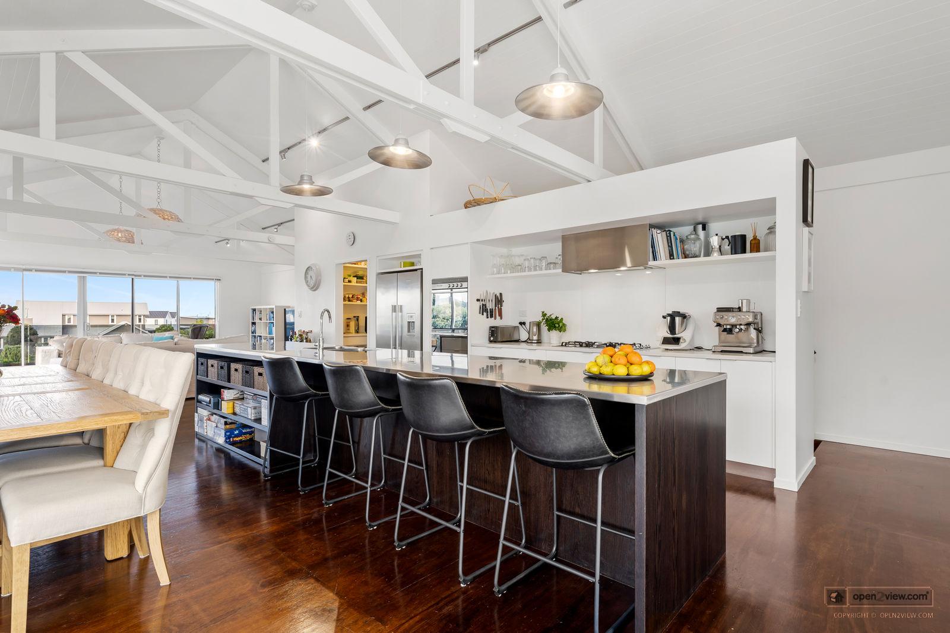
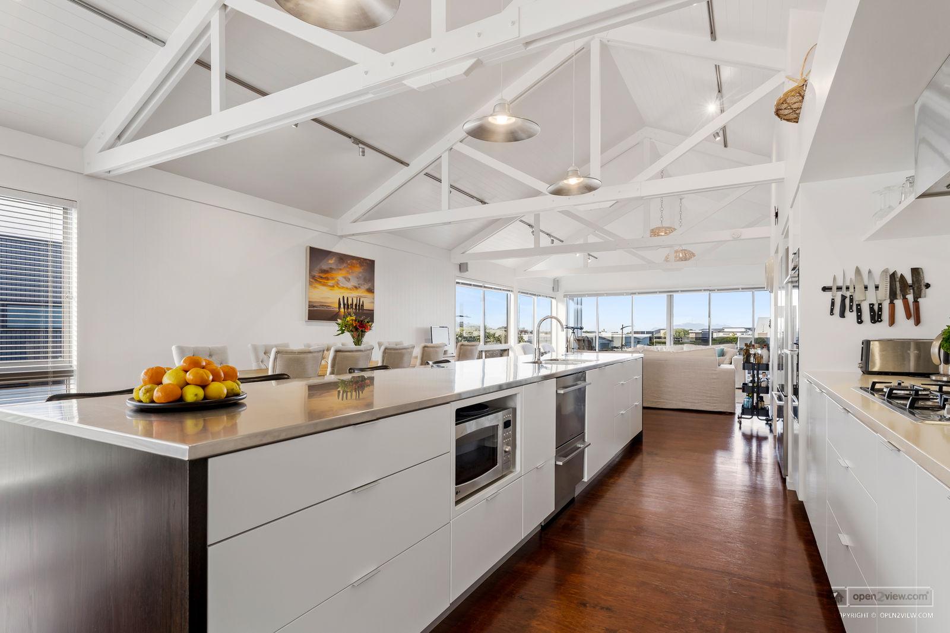
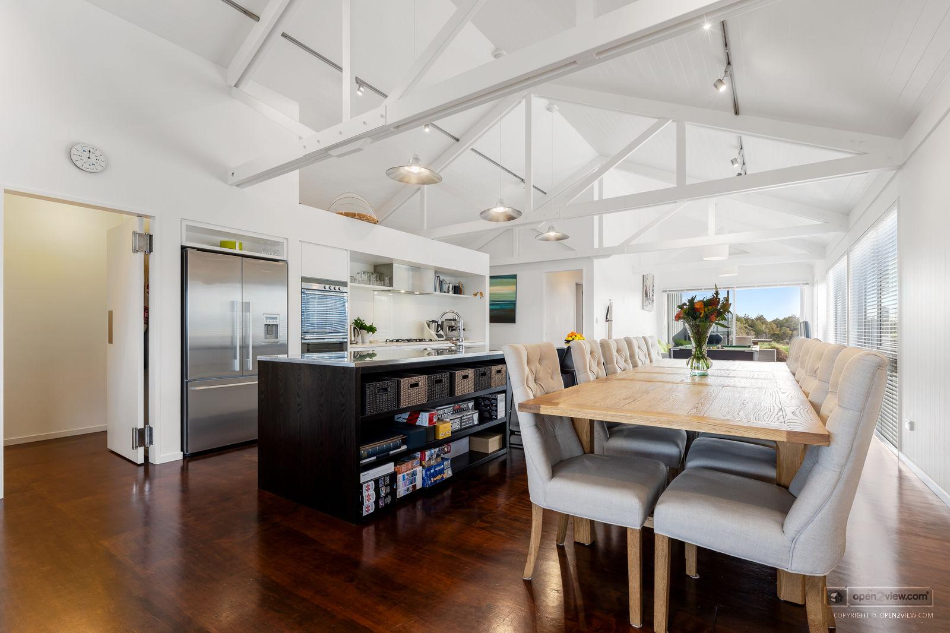
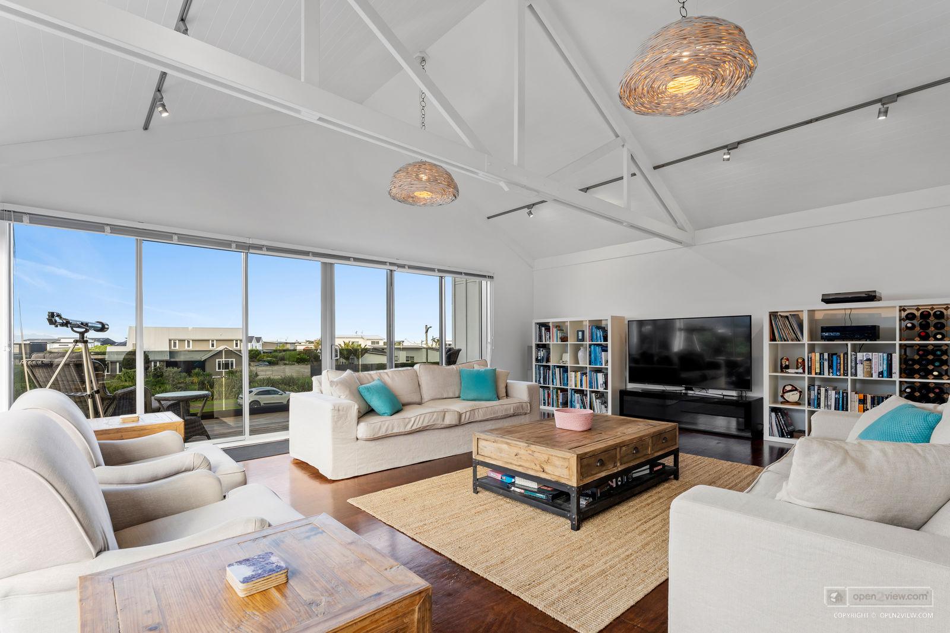
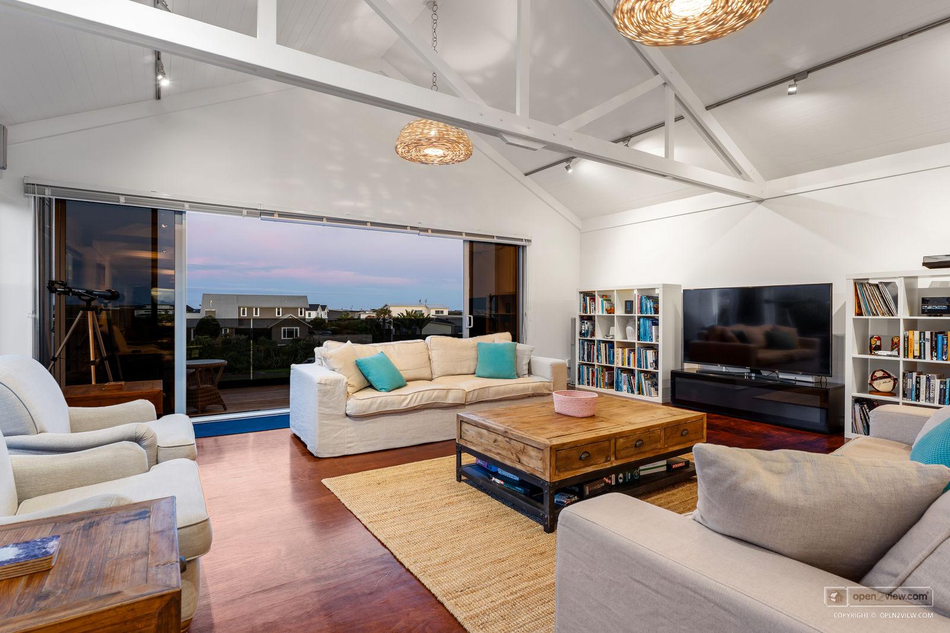
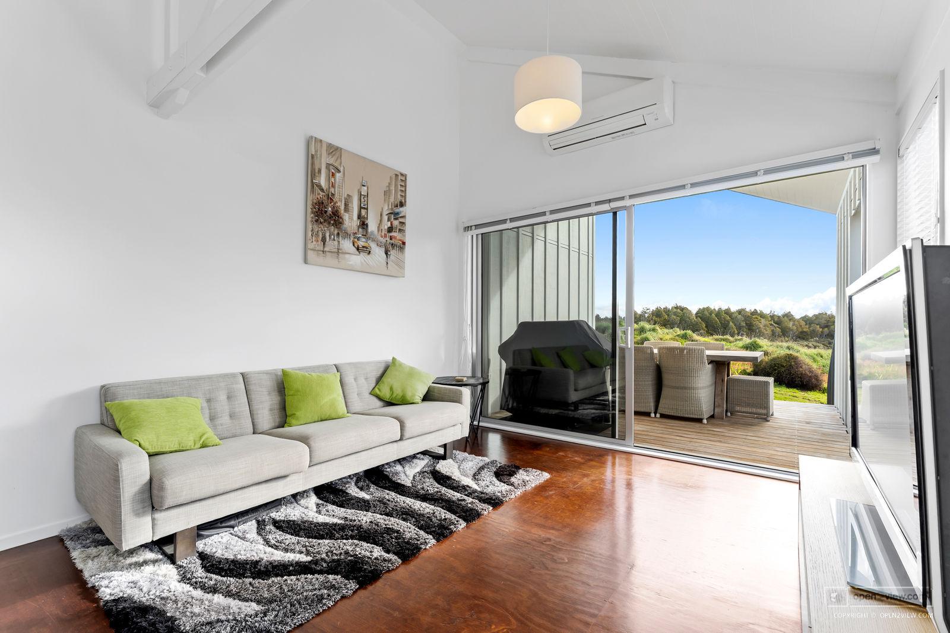
Upstairs is the heart of the home. Beneath soaring vaulted ceilings and exposed timber trusses, the generous open-plan kitchen, dining and living area is made for long lunches, lazy breakfasts and evenings that stretch well into the night. Fairway views unfold to the rear, with glimpses of the sea beyond.

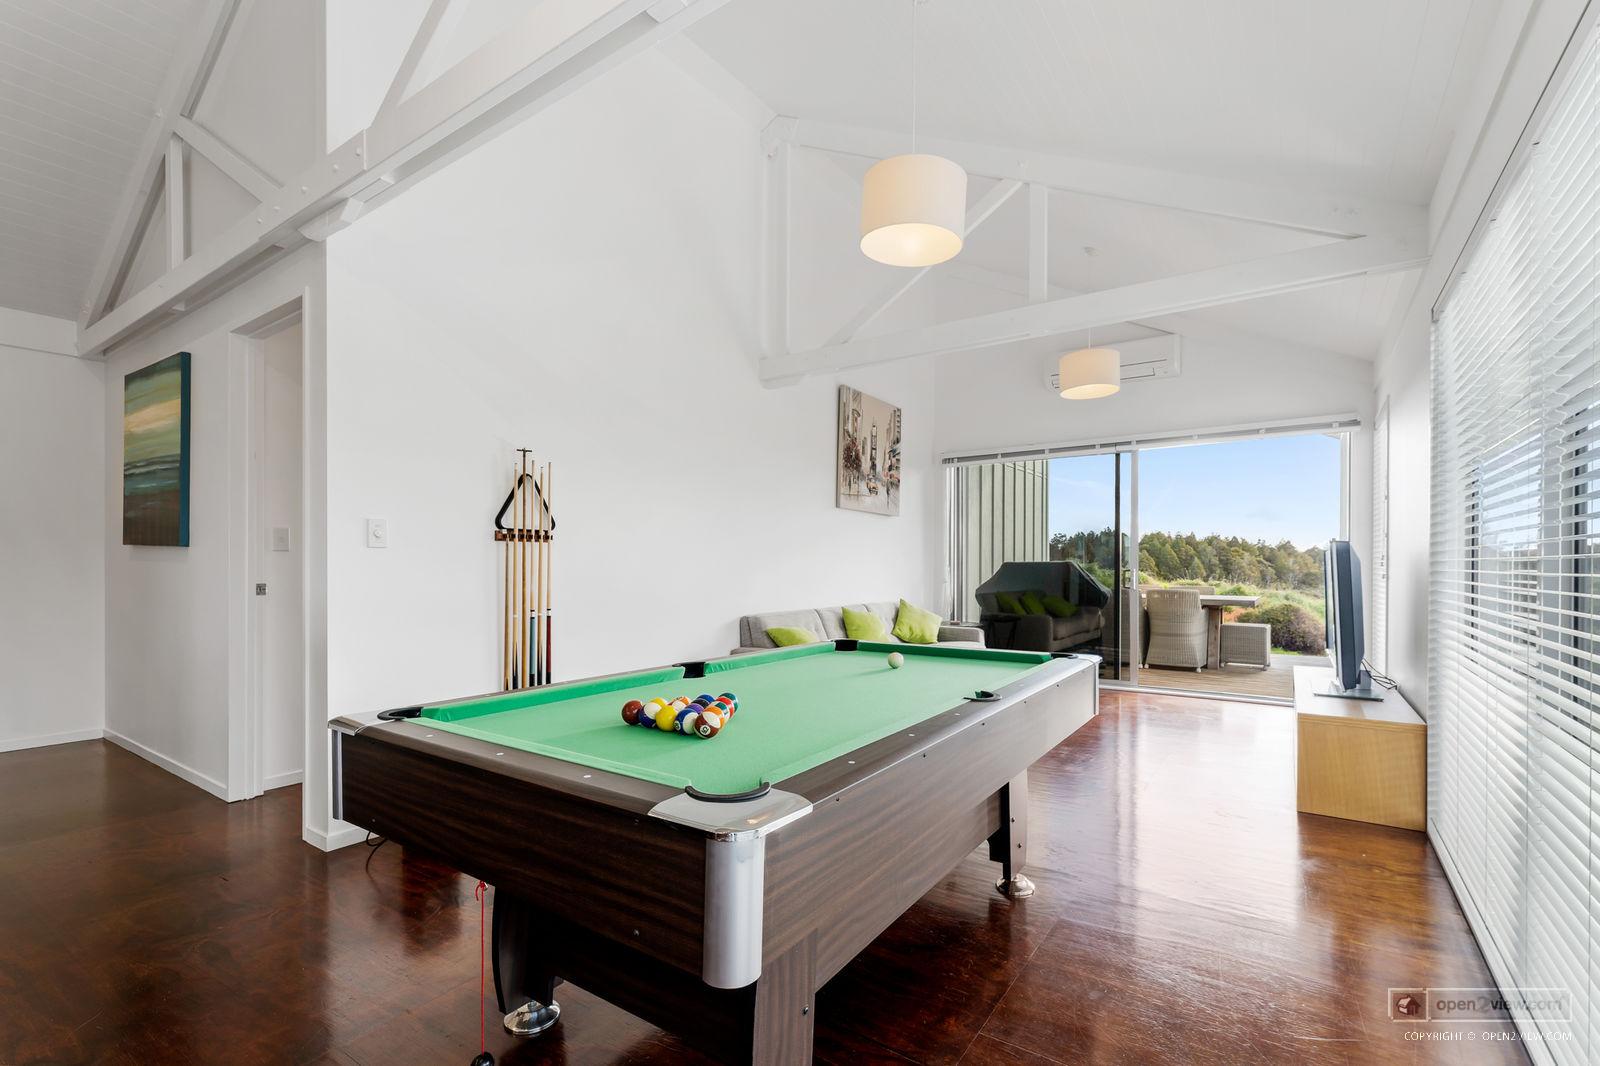
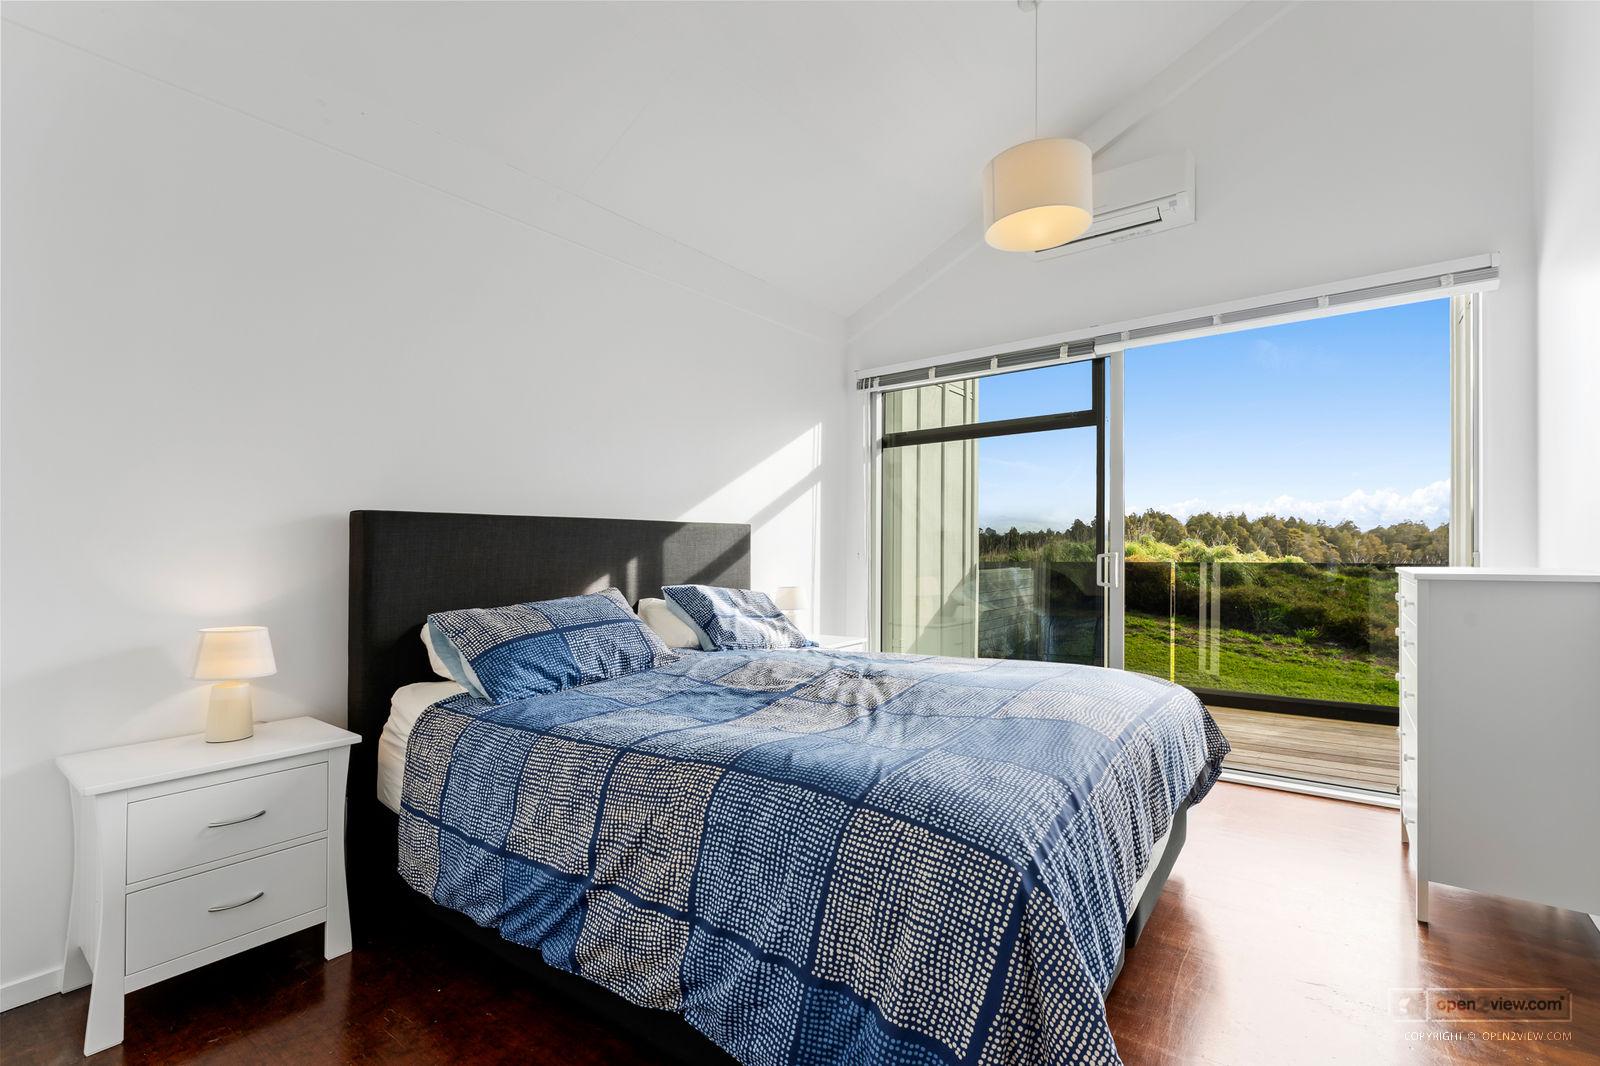
The kitchen is seriously well equipped for feeding a crowd, with two wall ovens, five-burner gas hob, double dish drawers and a scullery to keep the inevitable holiday chaos tucked away. A second living area catches the afternoon sun and has plenty of room for a billiard table, while the master suite enjoys its own peaceful retreat on this level.

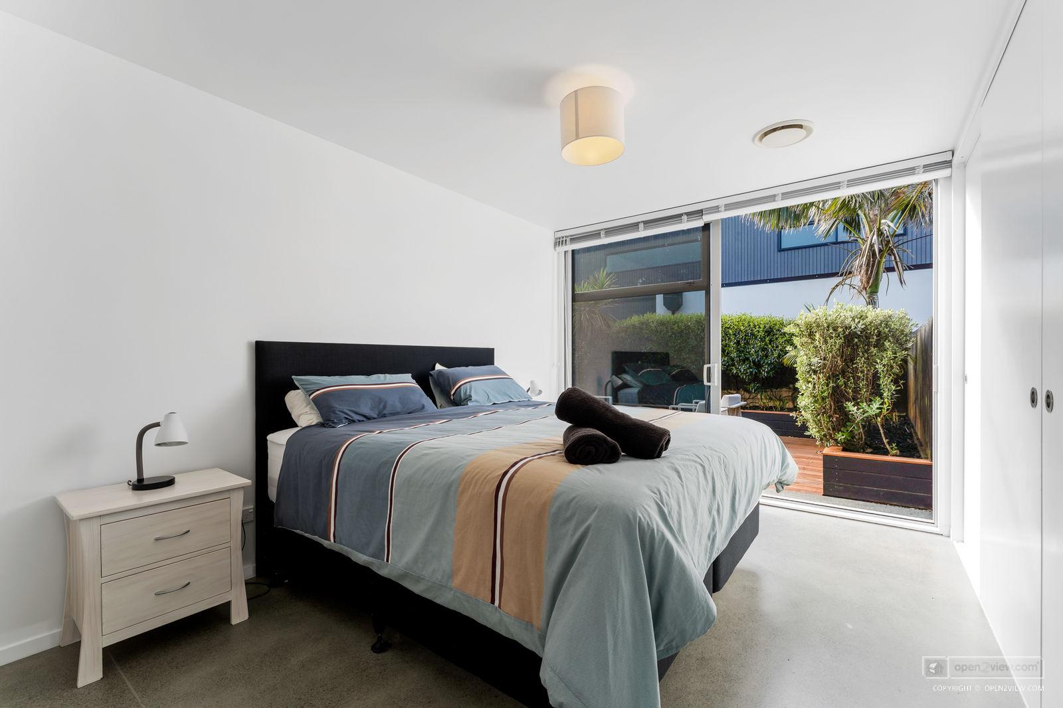
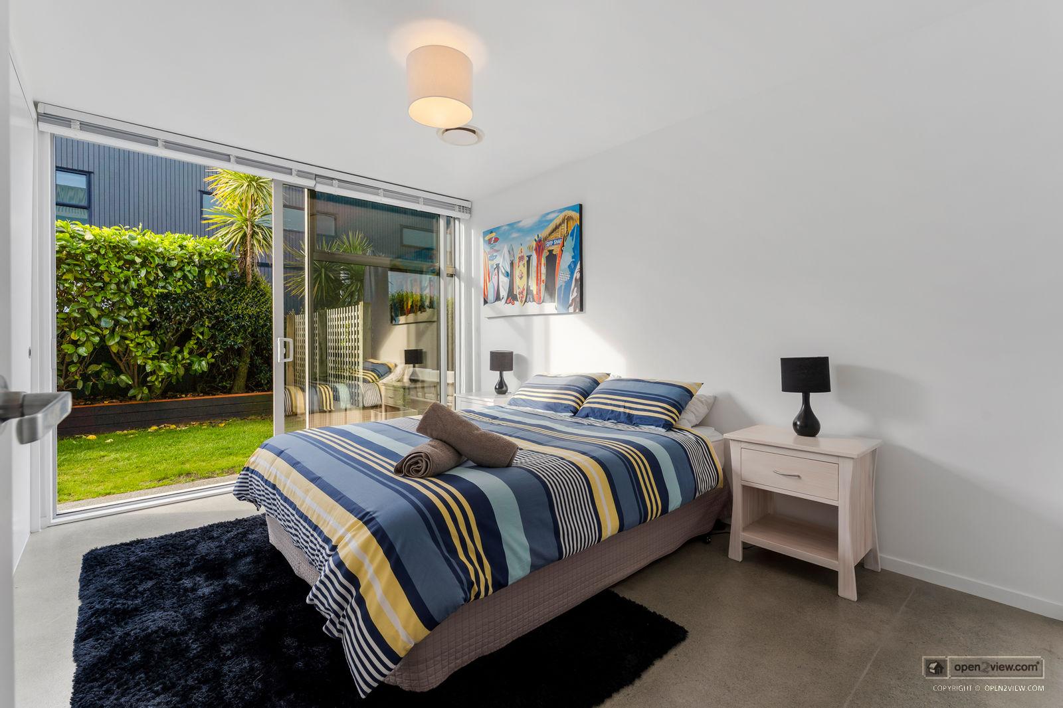
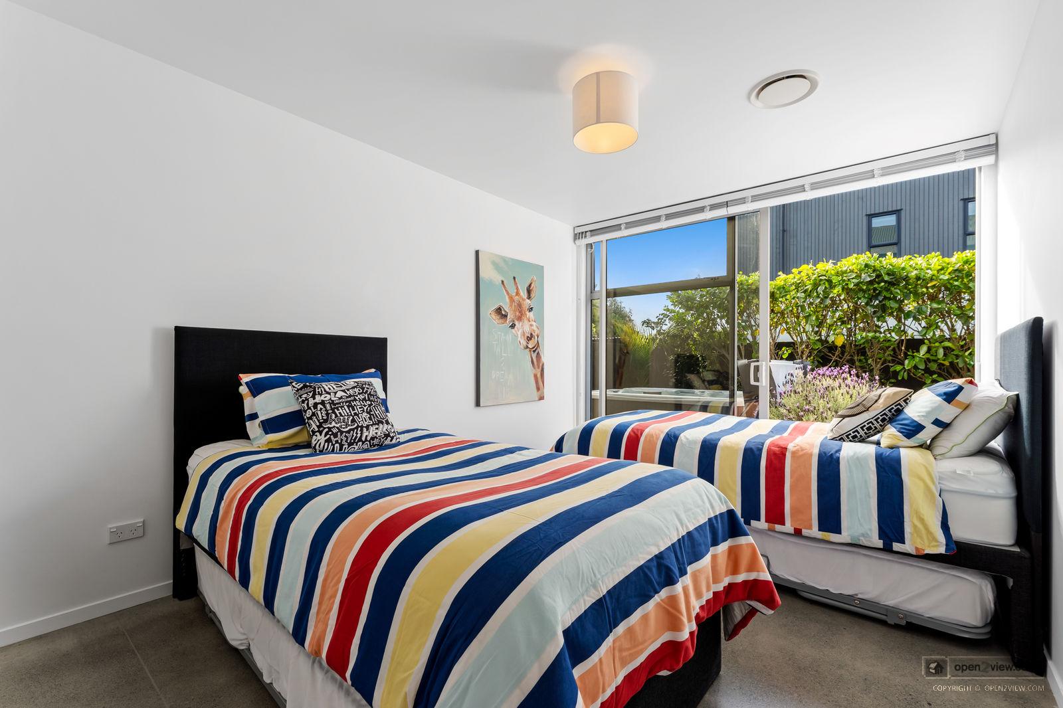
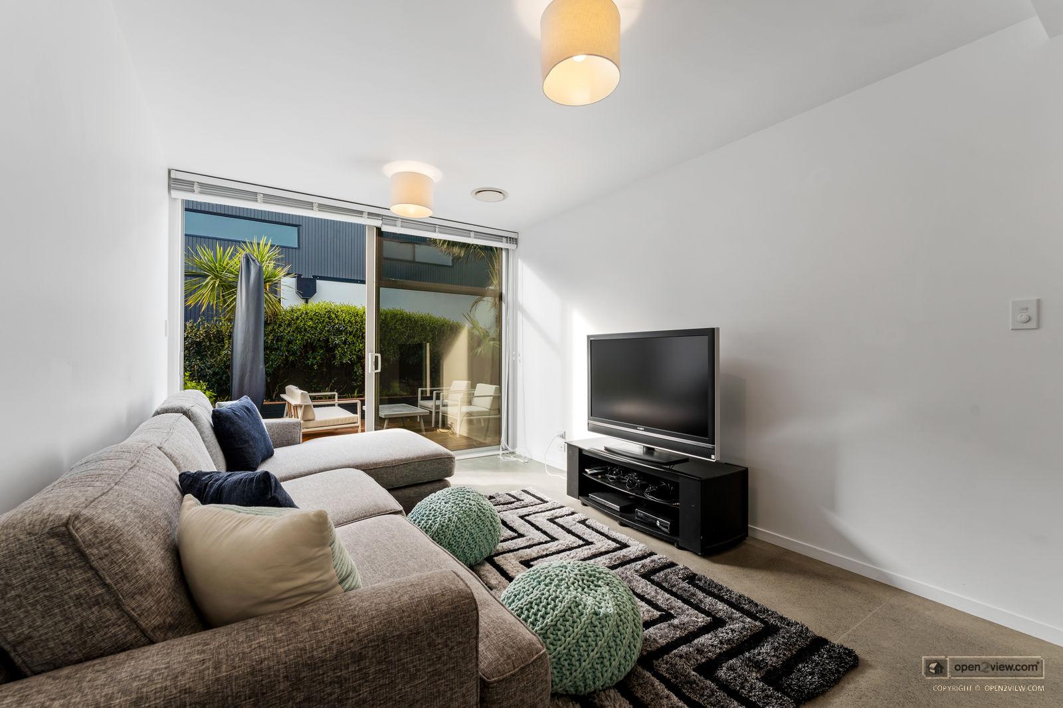
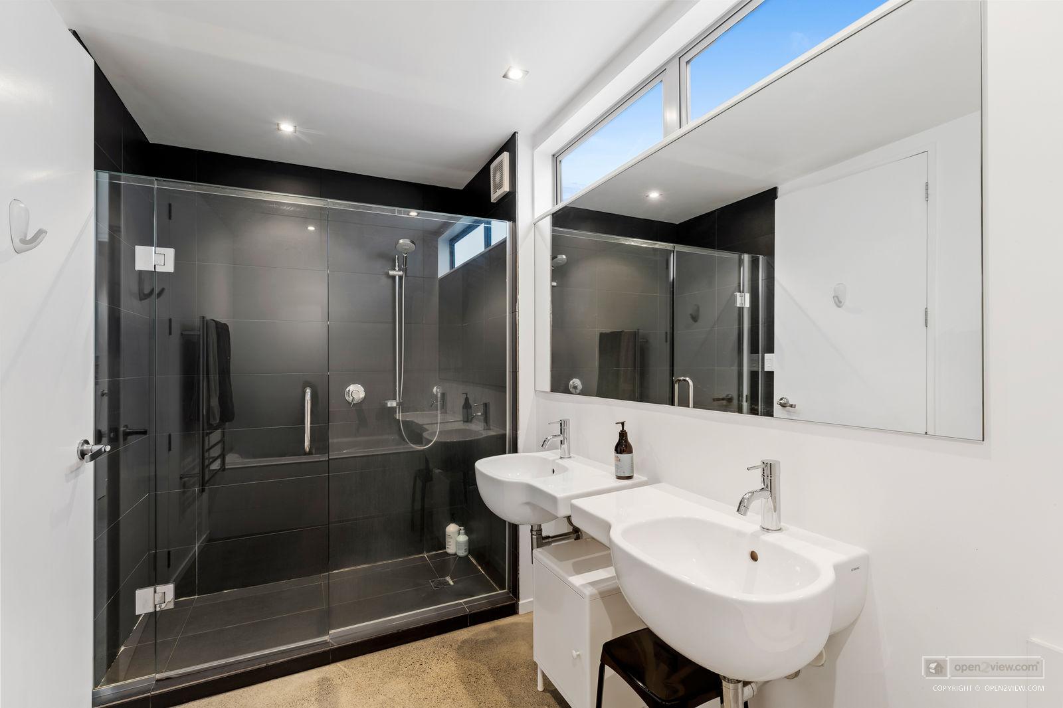
Downstairs is where the rest of family and friends can spread out. Three generous bedrooms, a family bathroom and a third living area give children, grandparents and friends their own space – close enough to be together, yet room to escape when needed.

And then there is the outdoors.

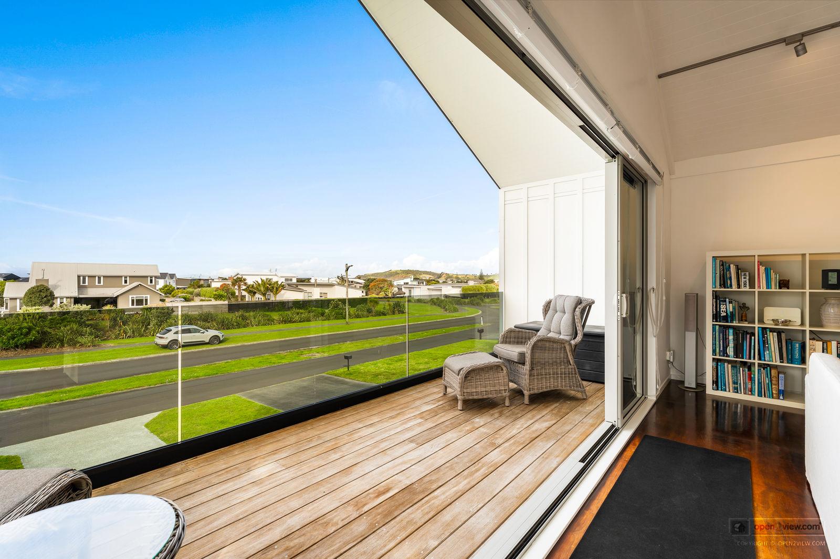
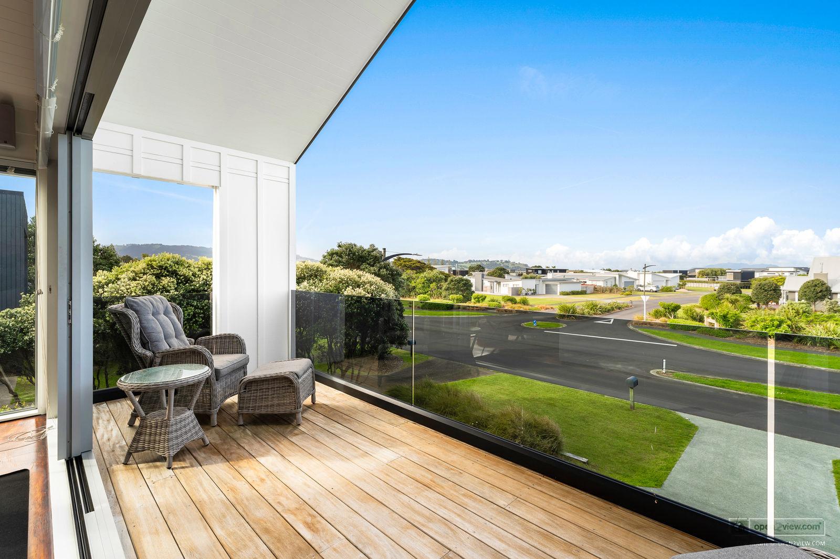
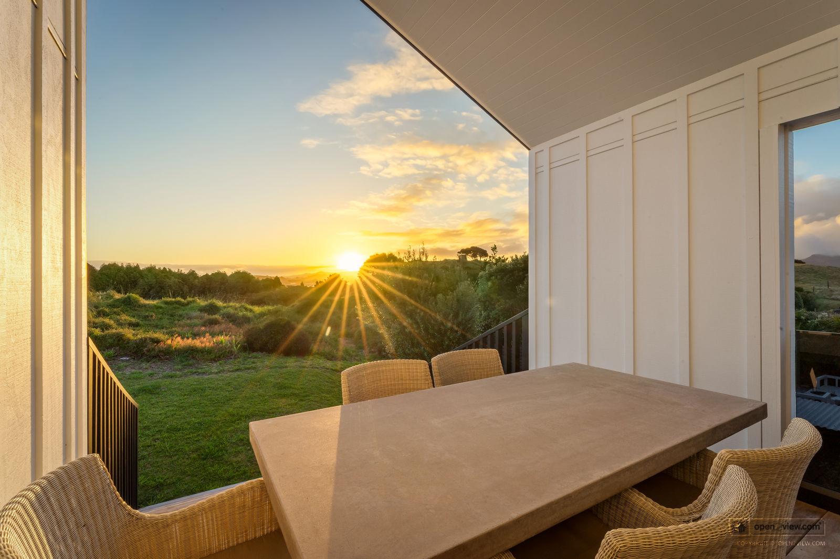
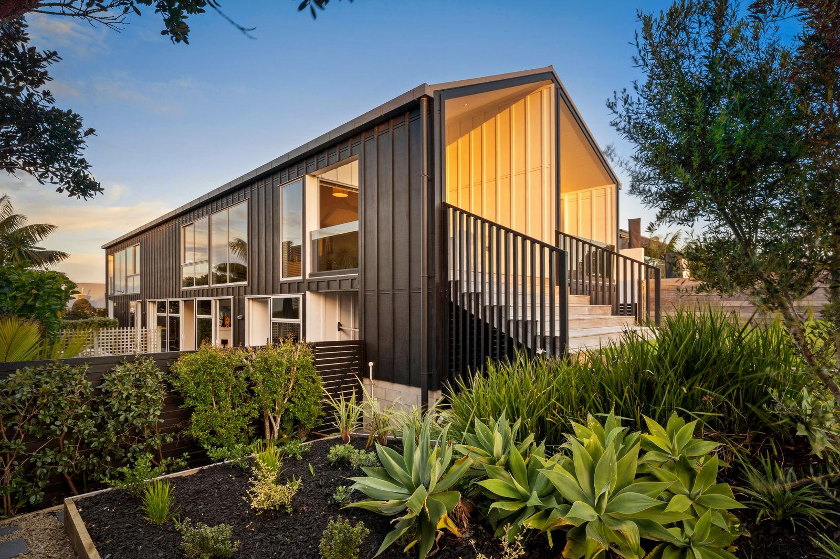
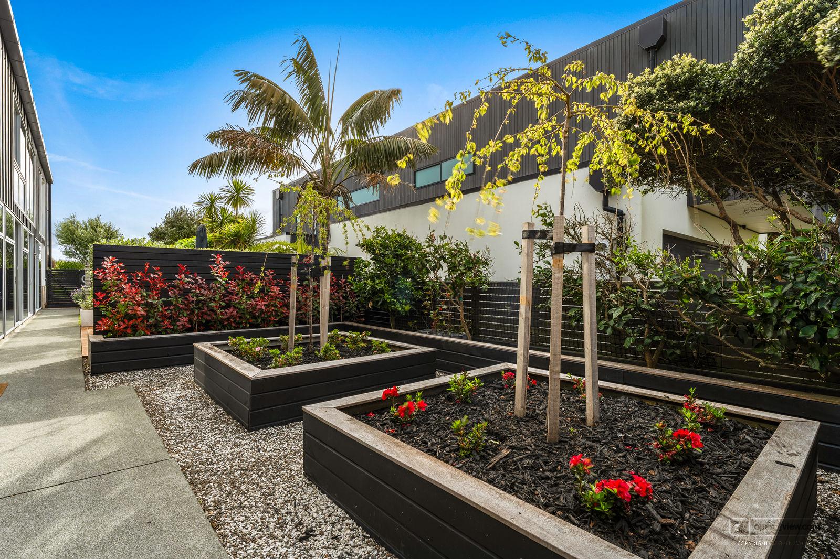
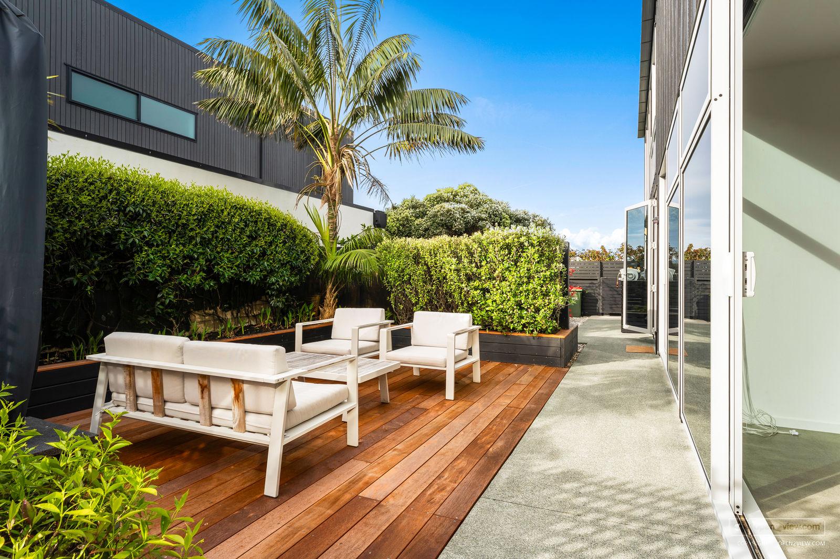
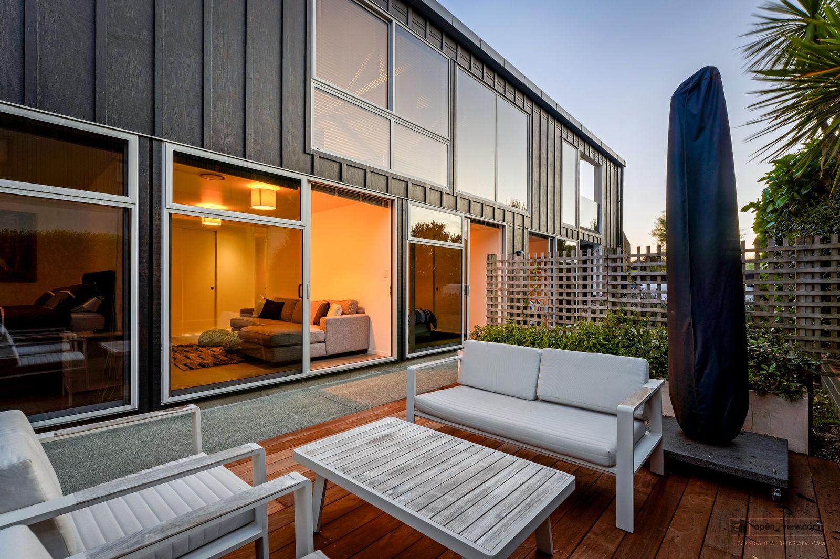
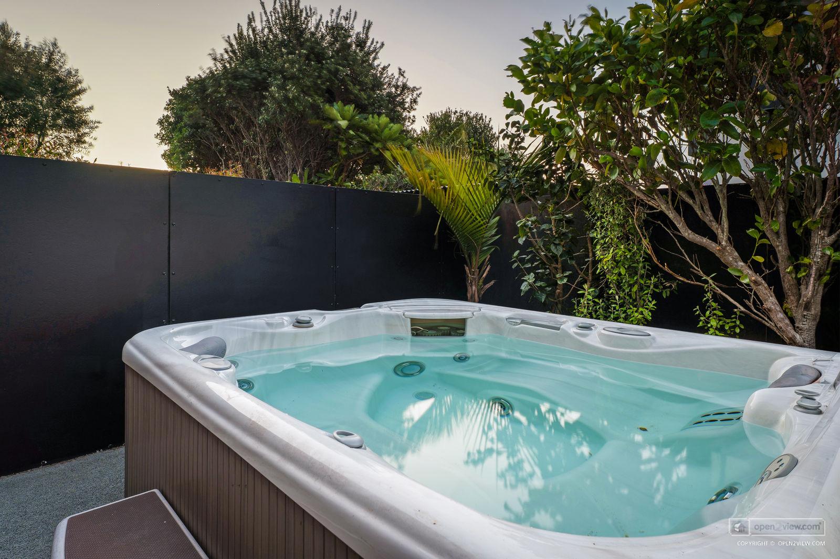
With decks at both ends of the house, mornings begin in the east with coffee and sunshine, while evenings drift west towards golden Omaha sunsets. Along the northern boundary, a series of outdoor spaces, raised garden beds and a private garden with spa create the perfect backdrop for summer entertaining. Beyond, the lawn gently rises to the golf course.

This is more than a house near the beach. It’s a place to slow down, fill the fridge, invite everyone you love and stay awhile.

The beach. The golf. The sunsets. The space.

The perfect playground, the perfect escape, the perfect prescription for unforgettable magical moments.

Property Features
• 4 bedrooms, including upstairs master suite with ensuite
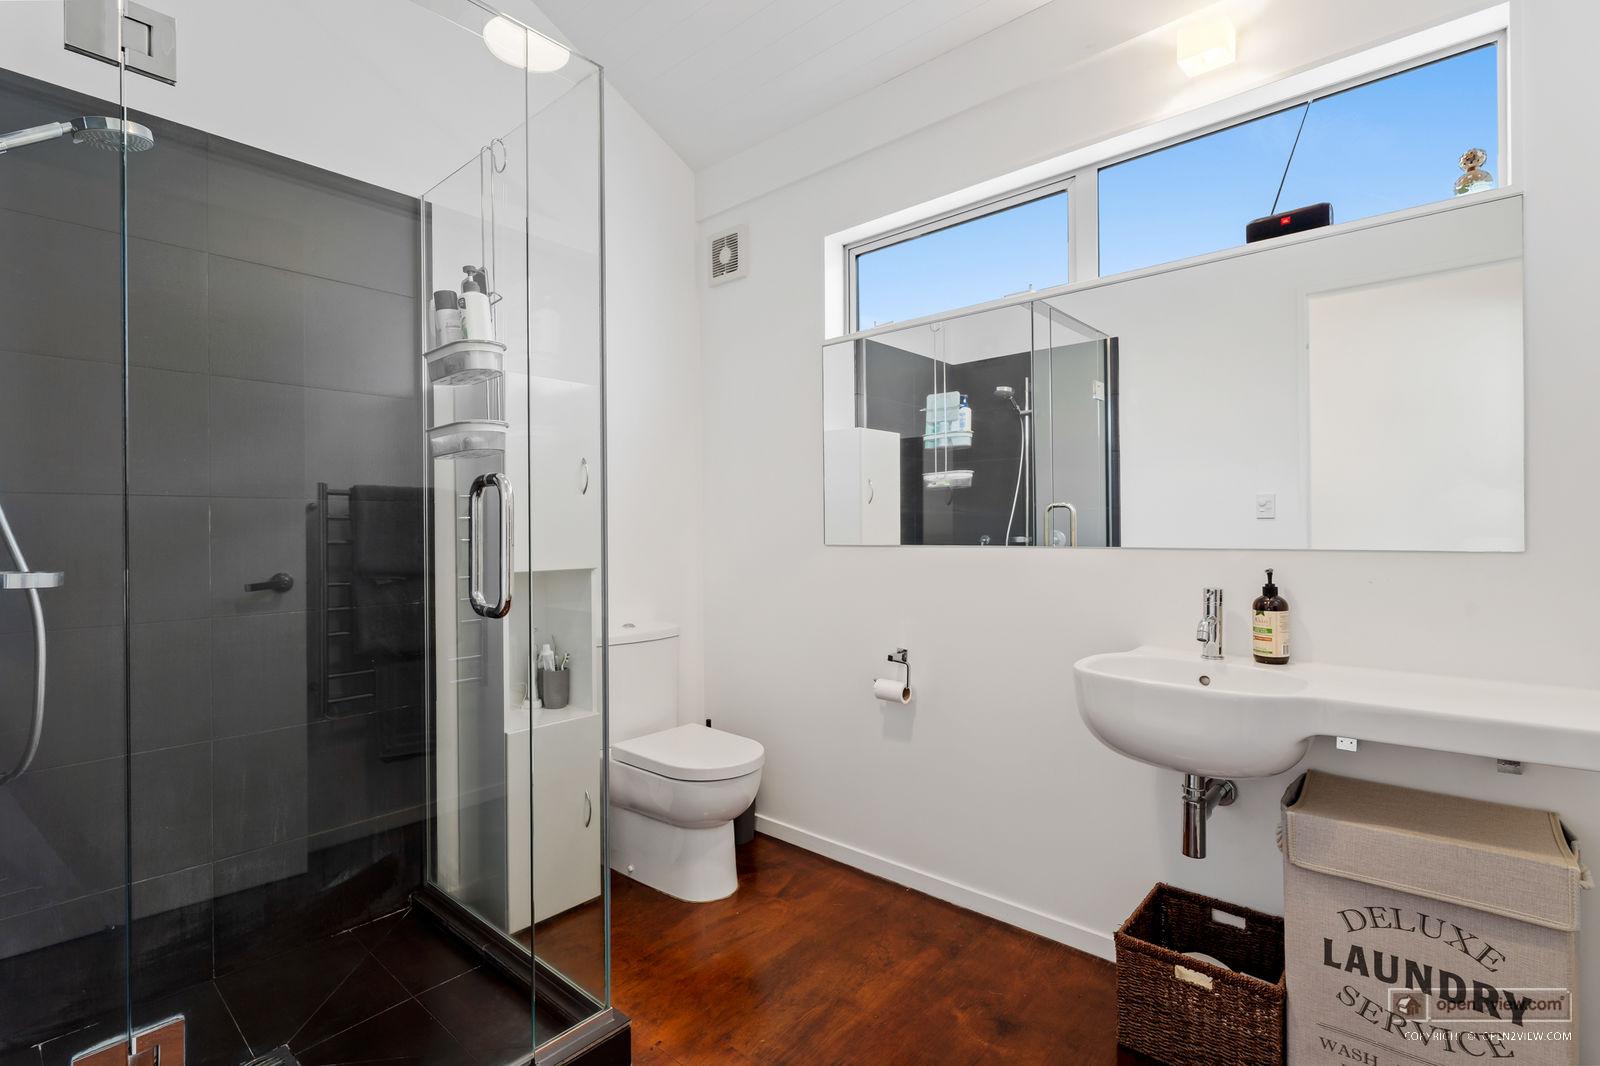
• 2 bathrooms plus separate toilet
• 3 generous living areas
• Well-appointed kitchen with scullery and Fisher & Paykel appliances
• Yamaha sound system
• East and west-facing decks
• Double glazing and aluminium joinery
• Heat pumps upstairs; ducted heating and cooling downstairs
• Double garage with internal access and room for a boat
• Backing onto the 5th tee of Omaha Beach Golf Club
• Short walk to the beach
• Minutes drive to the Golf Club & Boat ramp
• Approximately one hour’s drive from Auckland (off peak – 20 litres in gas there & back – no planes, no trains, no ferries, no traffic jams!)

Floor area: 286m² approx. (Sourced from Auckland Council Rates & Valuation records)

Ask a question about this property

Message

    Location

    Video