34 Torea Road-614464 - Dibalich
Logo
Logo
product-image
product-image
product-image
product-image
product-image
product-image
product-image
product-image
product-image
product-image
product-image
product-image
product-image
product-image
product-image
product-image
product-image
product-image
product-image
product-image
product-image
product-image
product-image
product-image
product-image
product-image
product-image
product-image
product-image
product-image
product-image
34 Torea Road, Rodney District PBN
Open Home
Sat 07th Nov 2:00pm - 2:30pm
Sun 08th Nov 2:00pm - 2:30pm

Precision Real Estate MREINZ

Di Balich

Licensed Real Estate Salesperson (REAA 2008), AREINZ, Member of the REINZ

Di : +64 21 917 080 Message Me
4
Bedrooms
3
Bathrooms
2
Garages
Approx
268m²
Floor Area
(≈2884.752 sq.ft.)
Approx
1053m²
Lot Size
(≈11334.492 sq.ft.)

The Luxury of Space, Privacy and Village Living

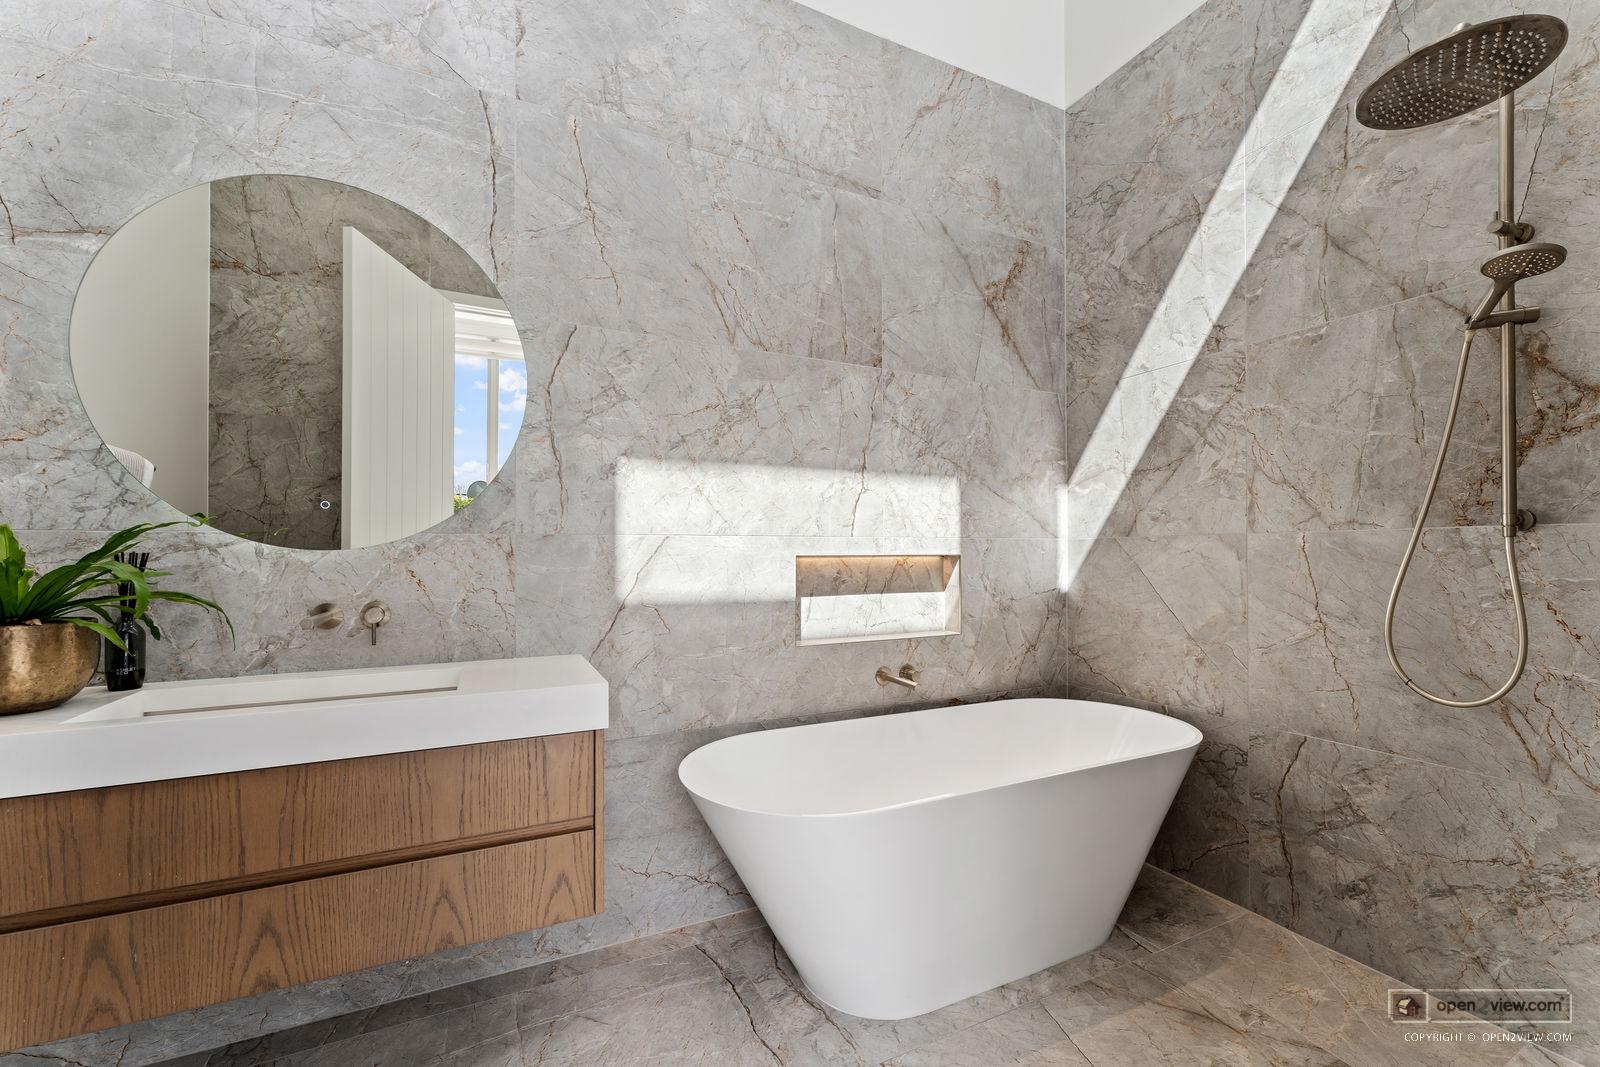
Some homes make an impression with their sense of luxury. Others are designed around the practicalities of everyday living. This beautiful Matakana residence brings the two together, offering an exceptional pre-retirement lifestyle opportunity – while being equally suited to family living. Whether accommodating visiting family, welcoming guests or simply enjoying the freedom to spread out, the layout offers flexibility for different stages of life.

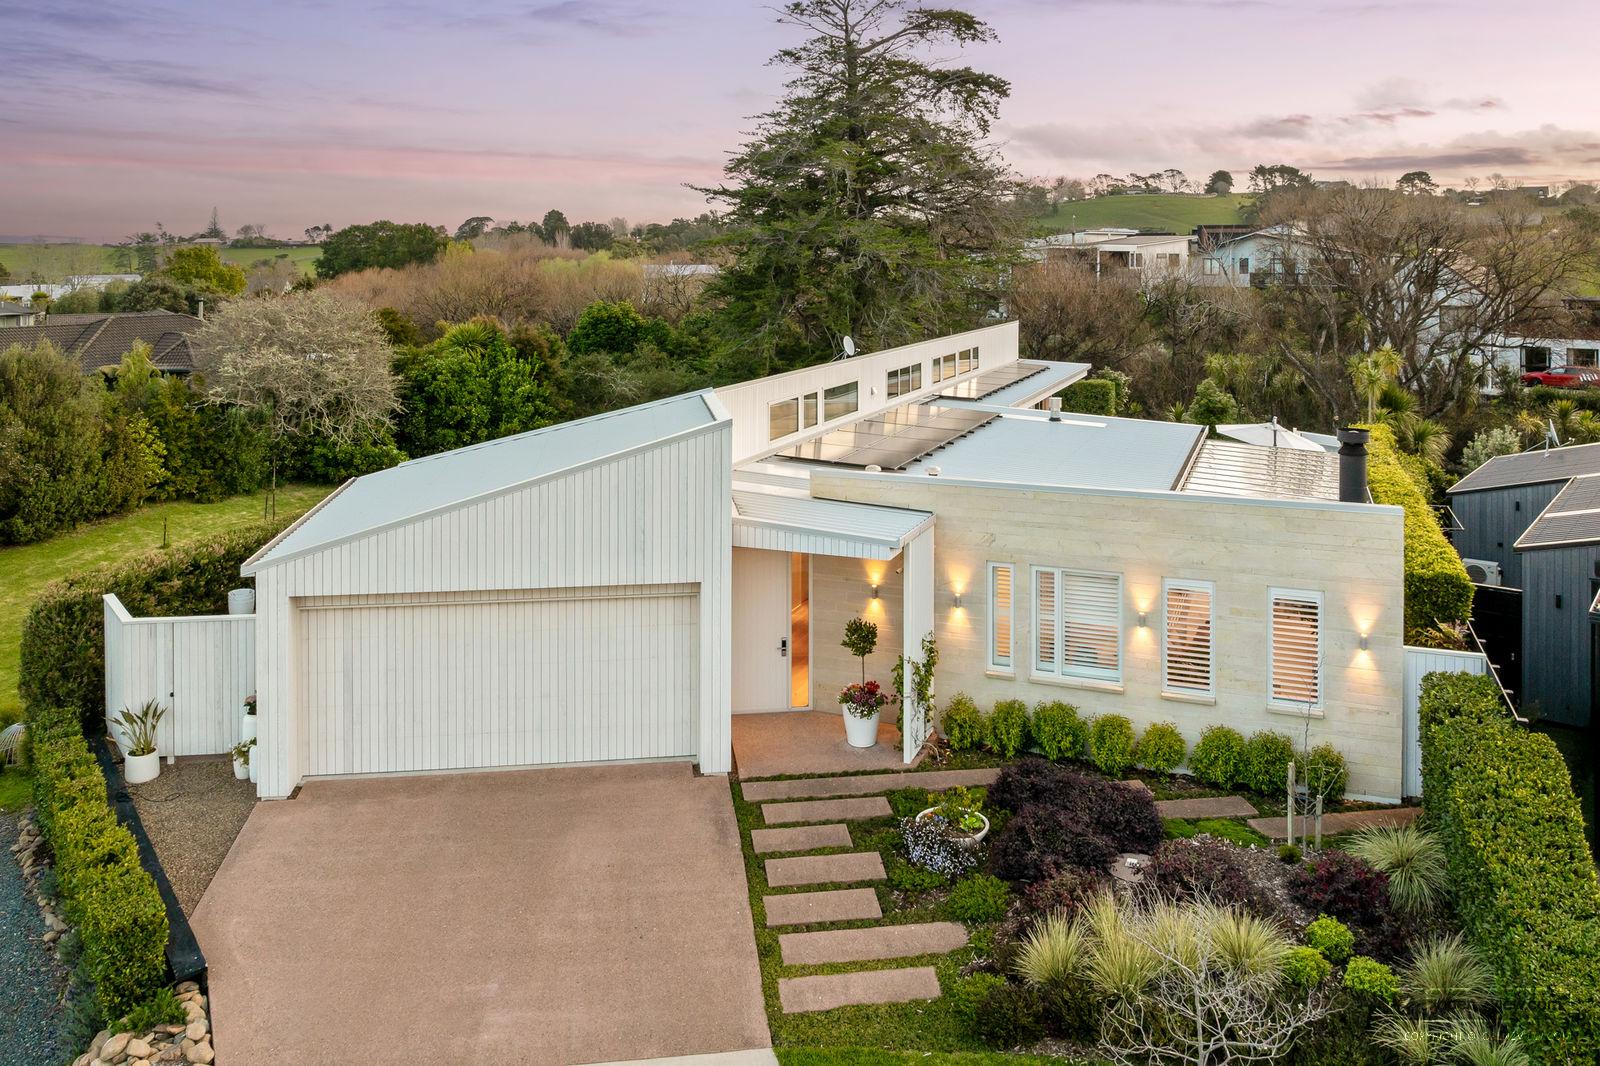
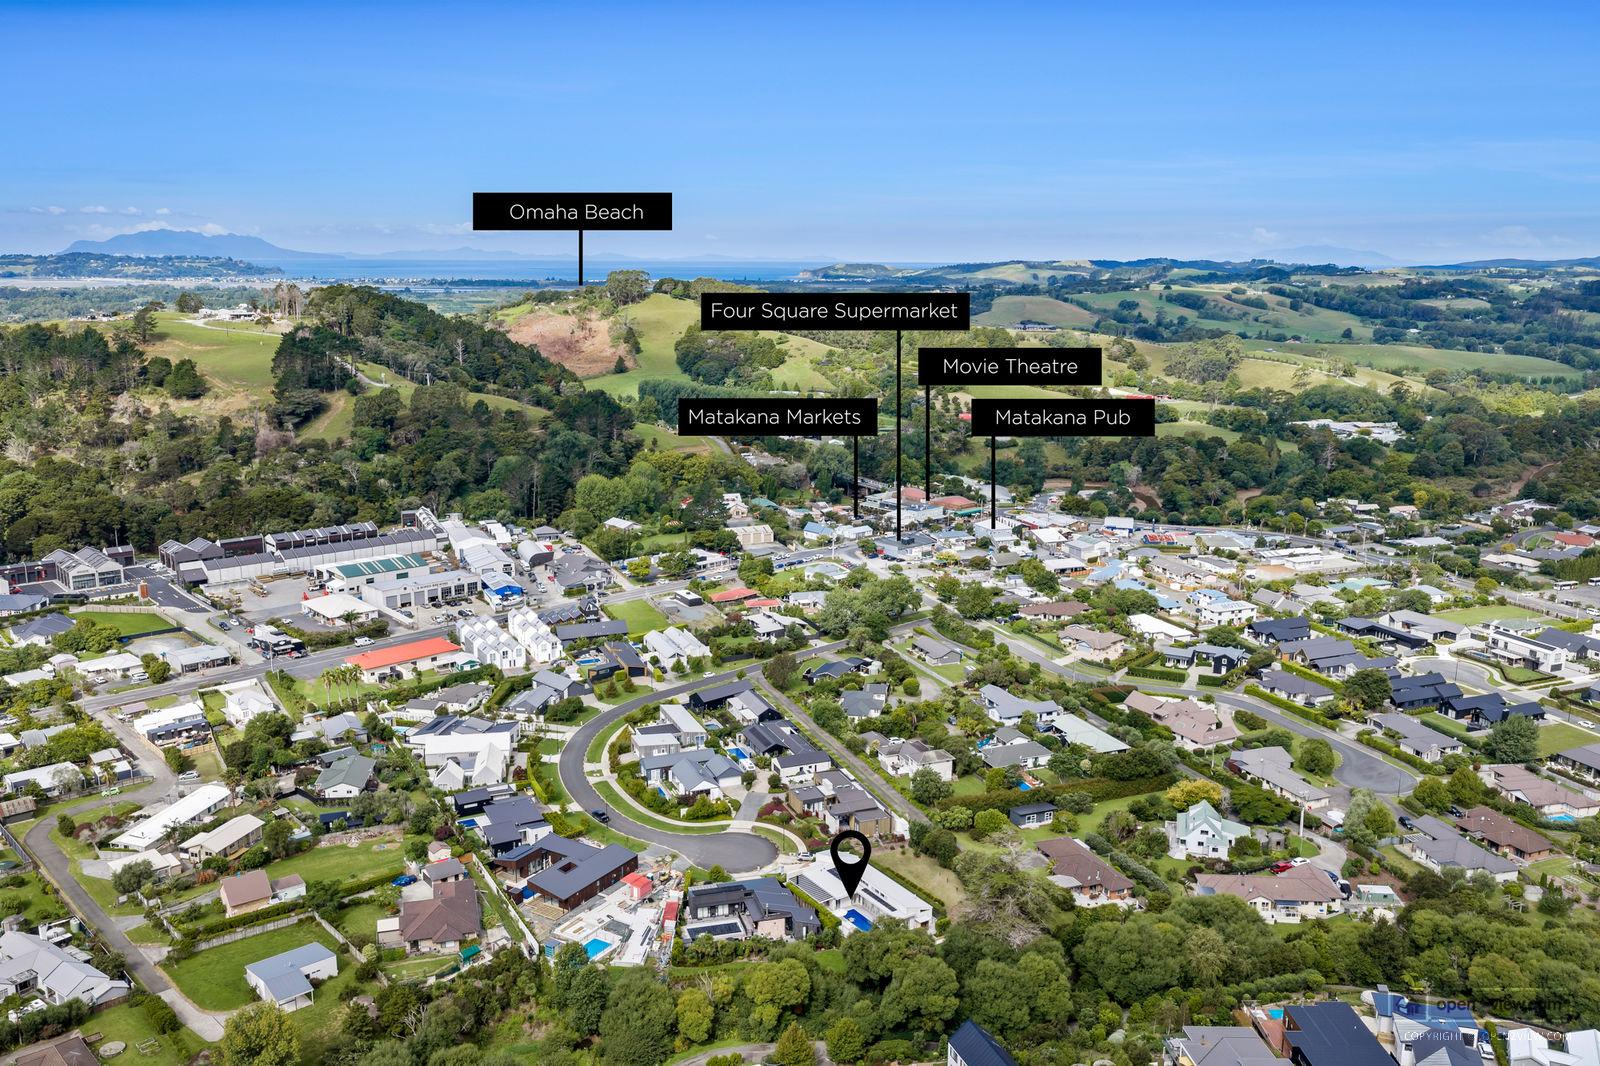
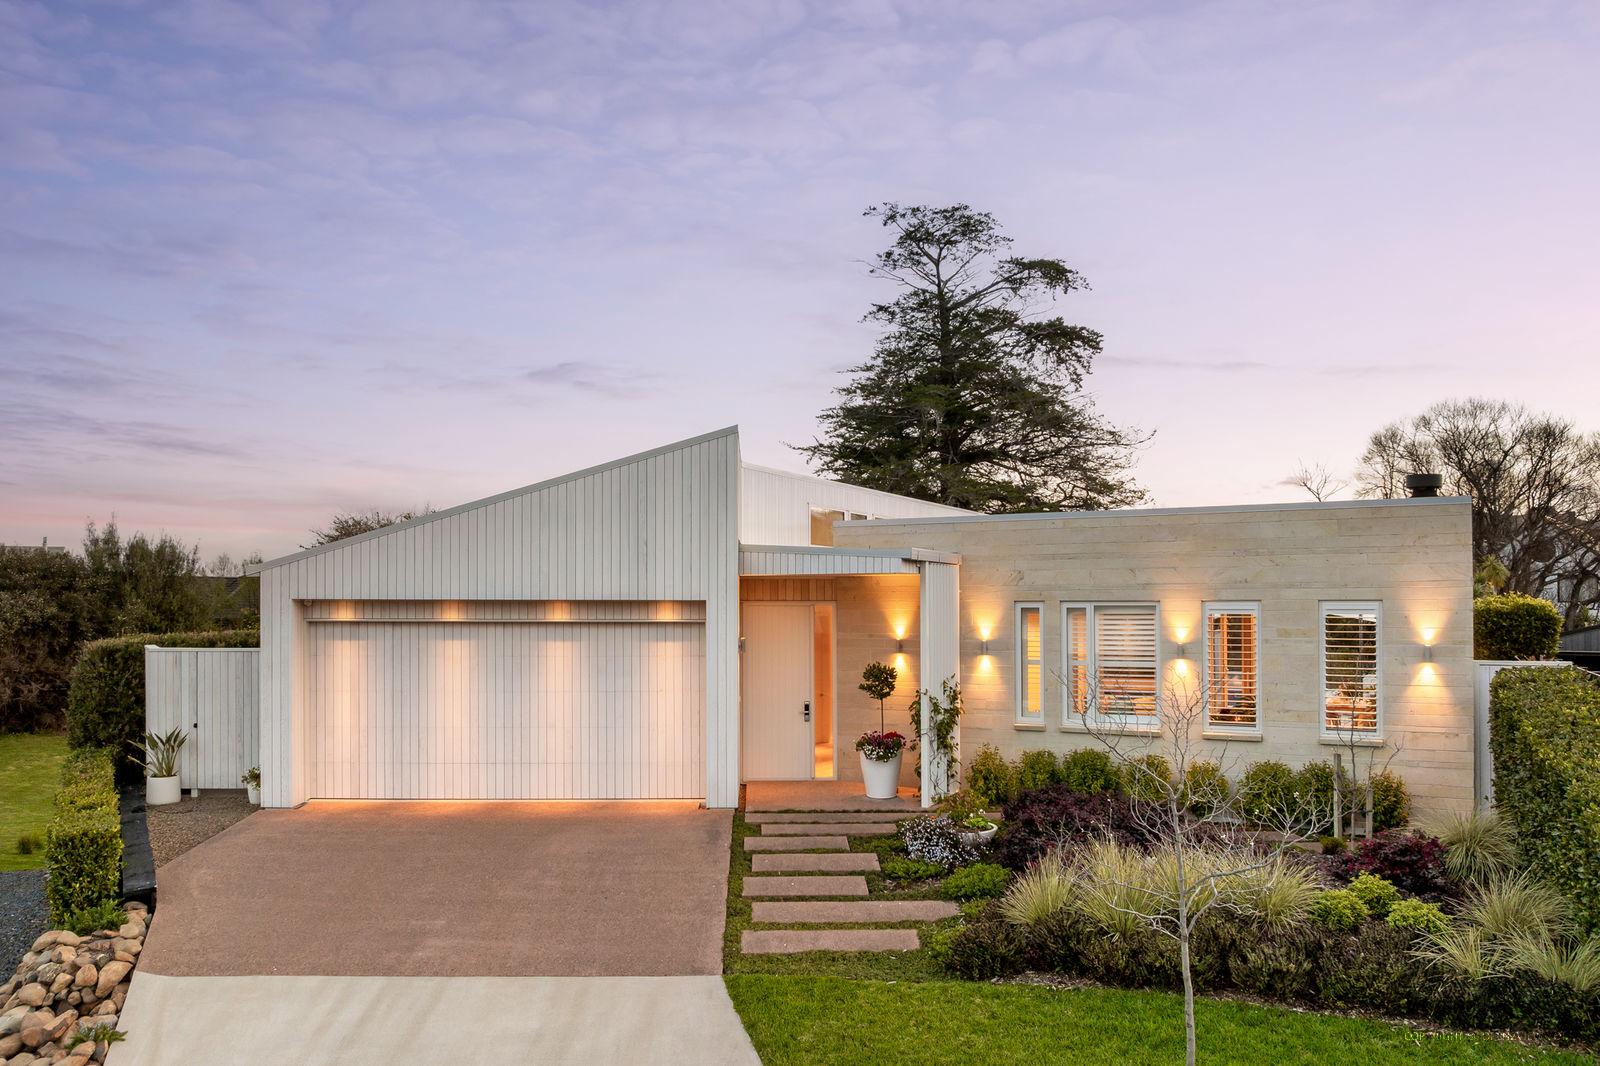
Architecturally designed by Dorrington Atcheson, this thoughtfully planned home combines contemporary design, quality craftsmanship and the convenience of single-level living. Set within the sought-after Torea Park enclave, it provides a very safe, peaceful and established neighbourhood setting, just an easy stroll to the Matakana Village.

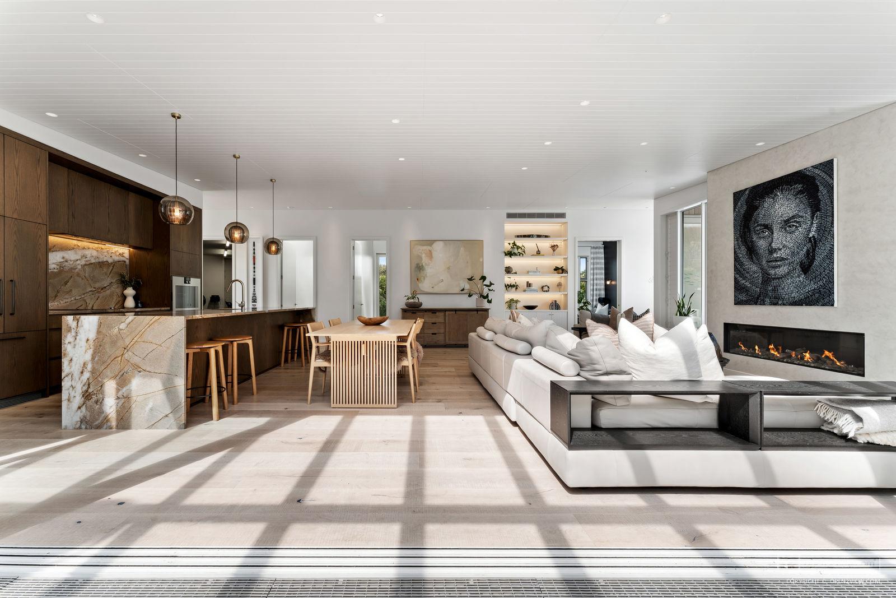
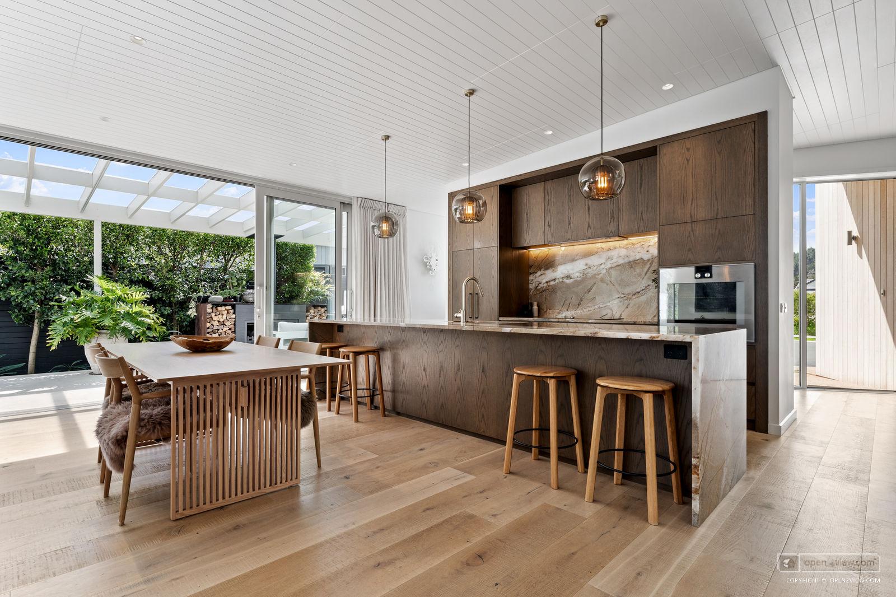
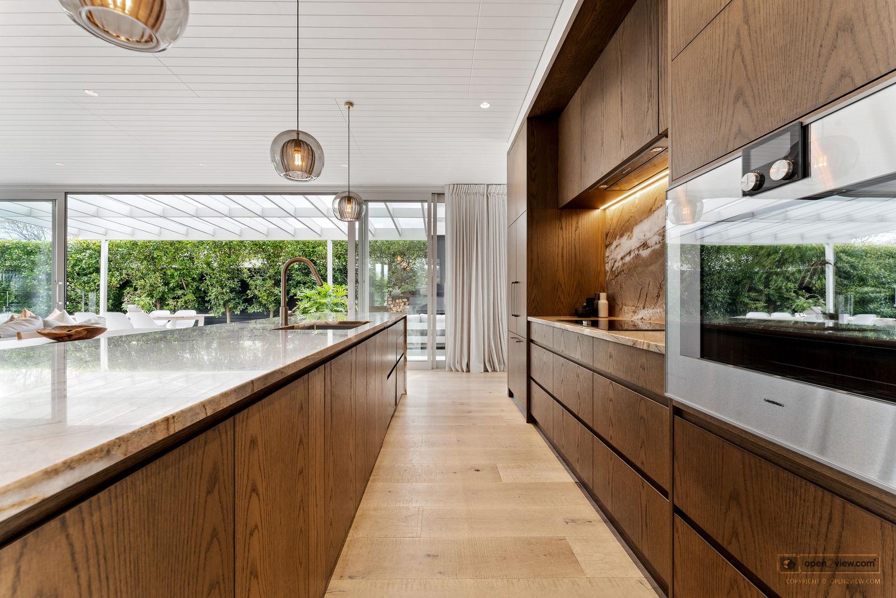
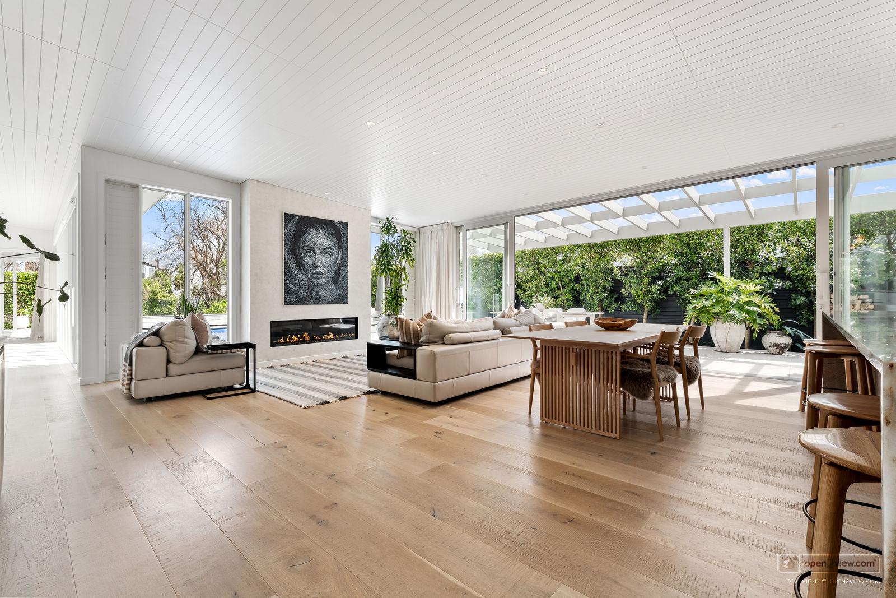
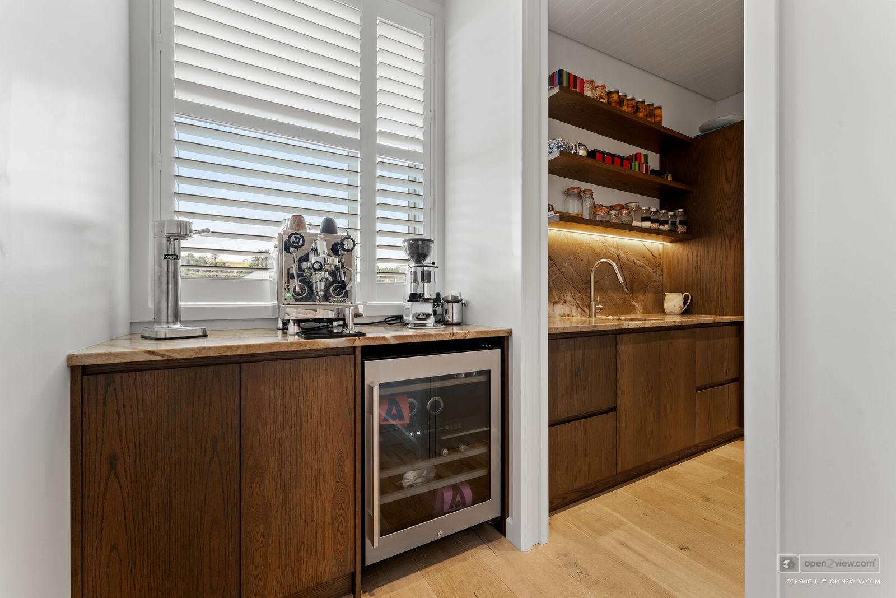
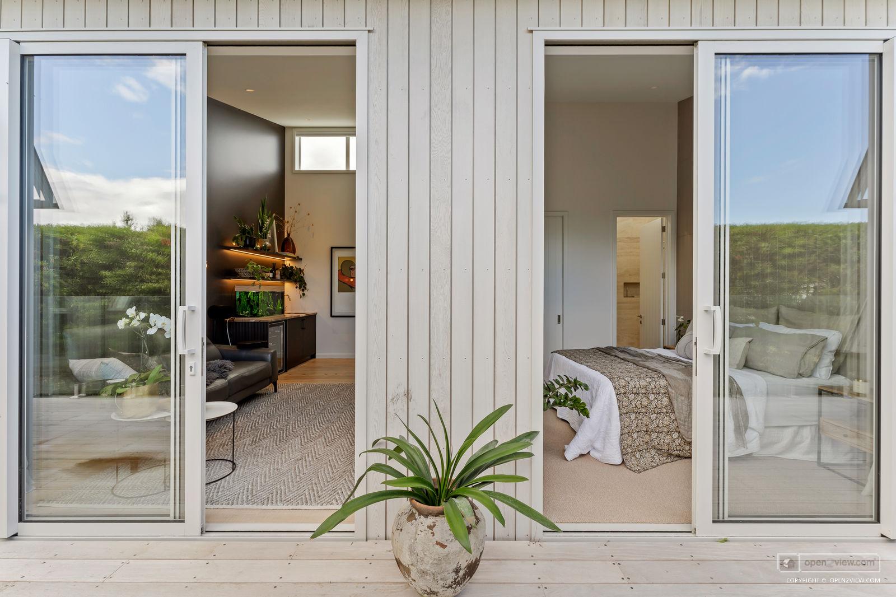
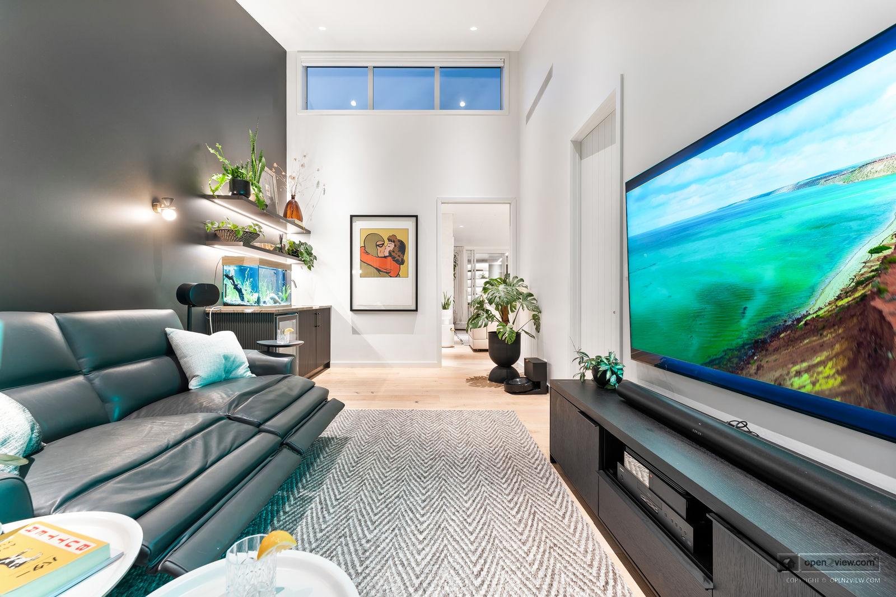
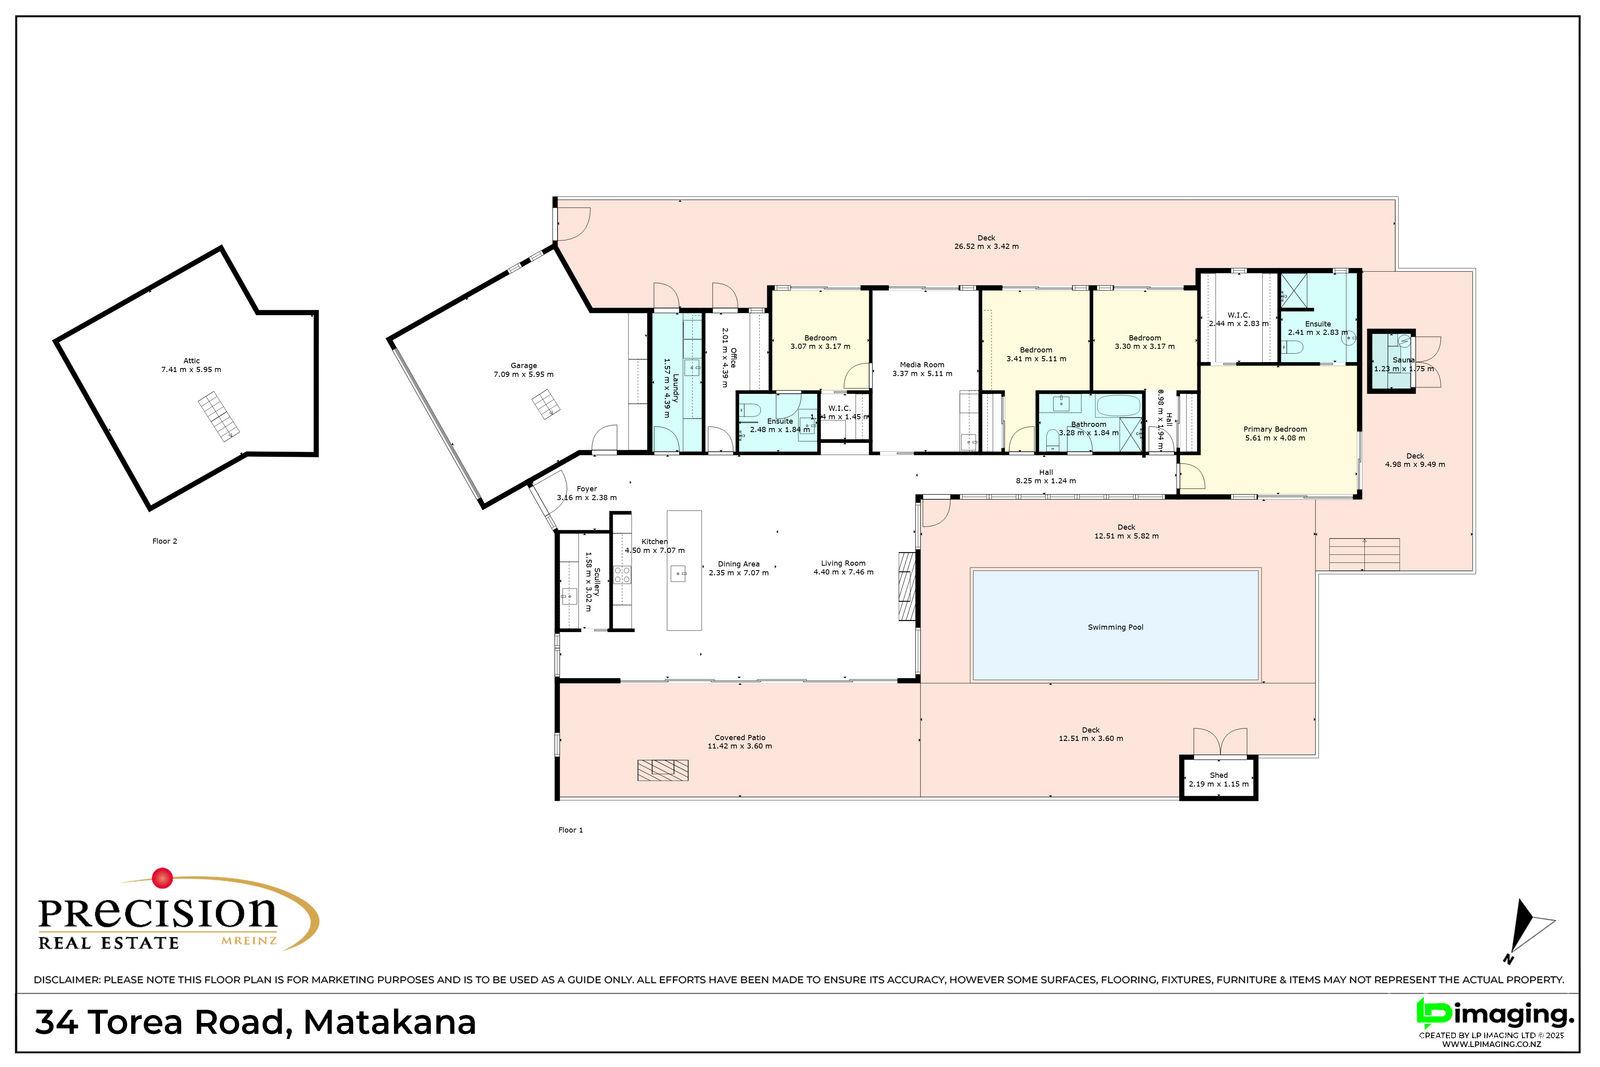
Generous proportions, high-quality finishes and plenty of natural light create a home that feels both spacious and welcoming. The well-appointed kitchen, complete with scullery and dedicated coffee station, connects with the dining and living areas, creating a natural place for family life and entertaining. A separate media lounge with wet bar and wine fridge provides another comfortable space to relax or gather with family or friends.

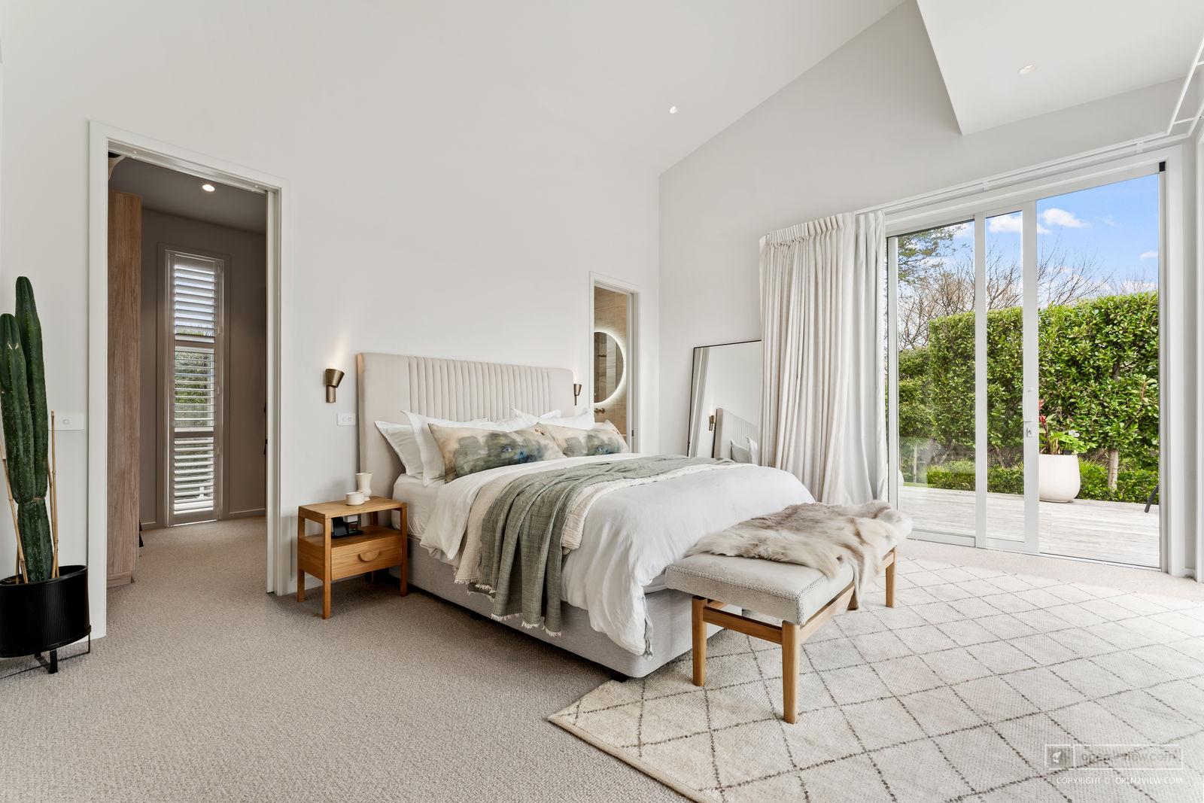
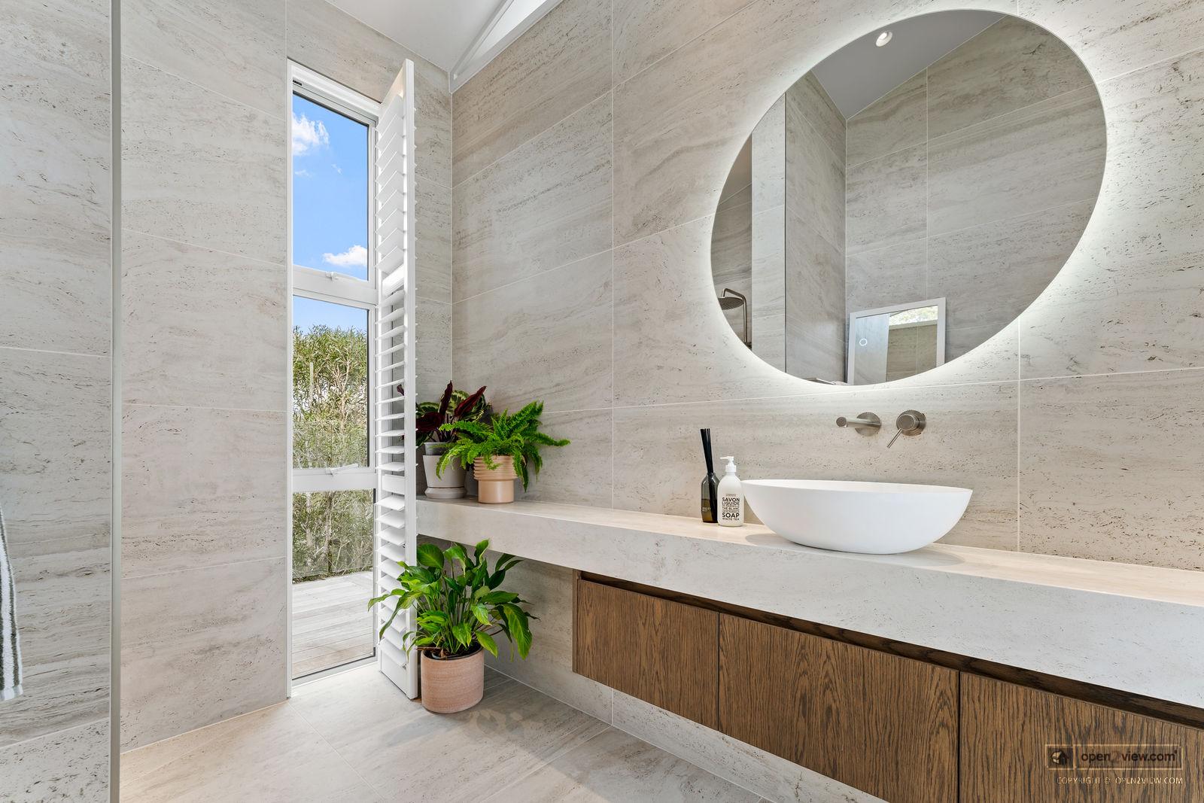
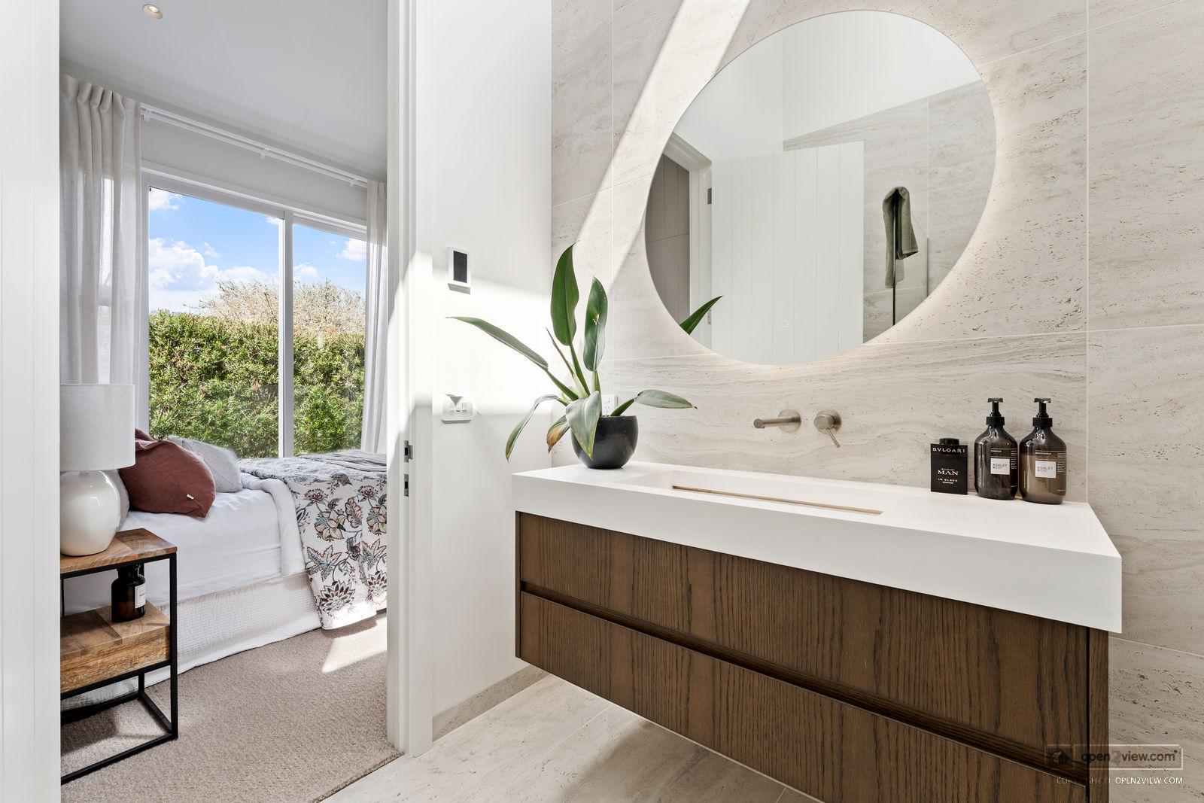
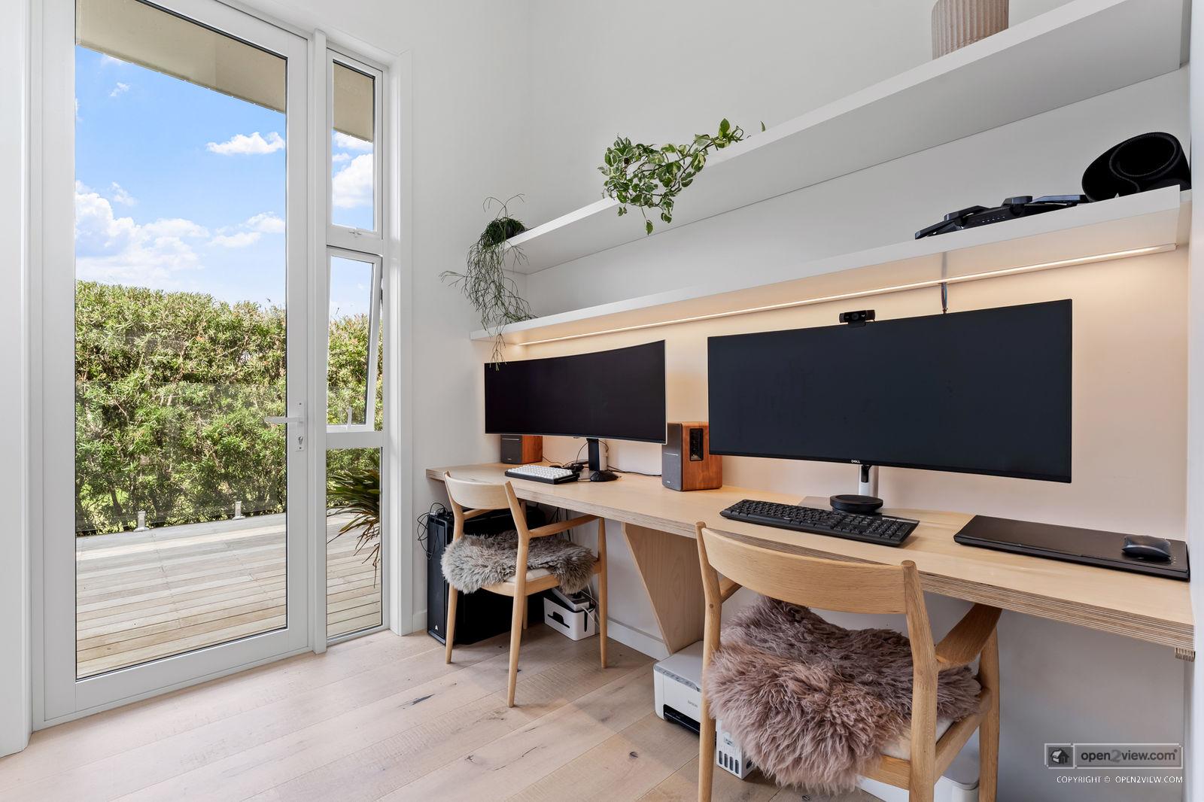
Four bedrooms, two with ensuites, are complemented by a family bathroom, dedicated office and separate laundry.

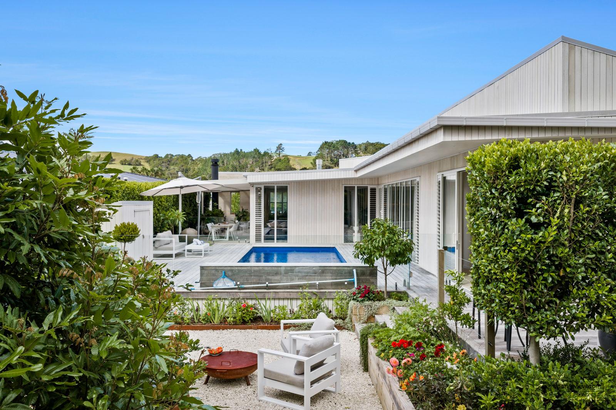
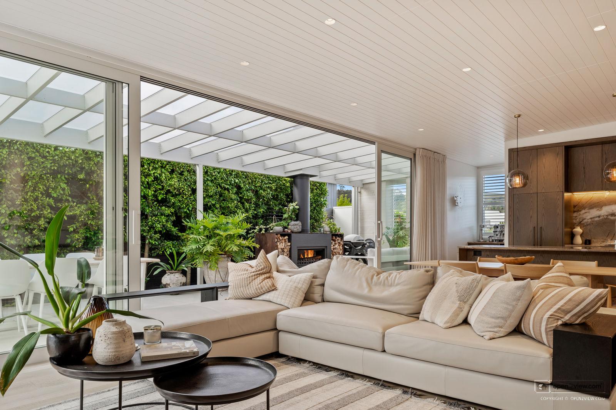
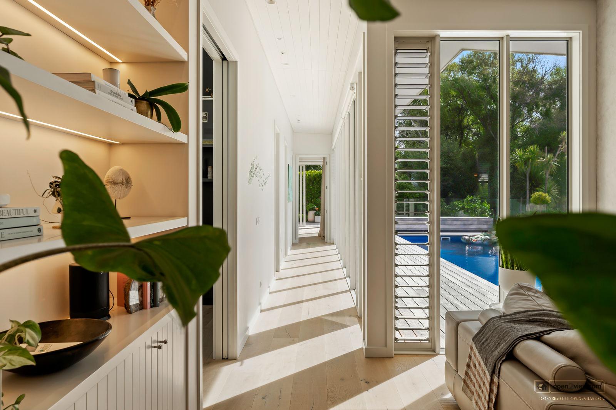
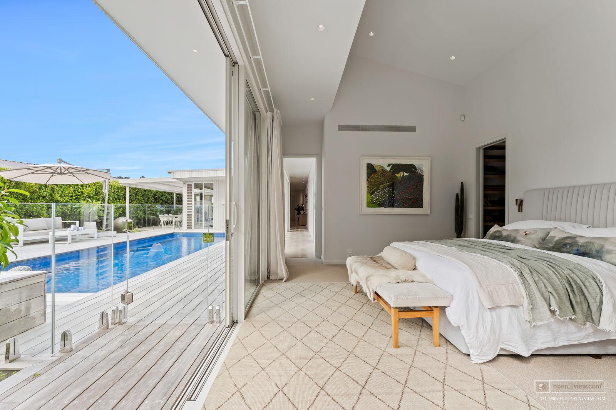
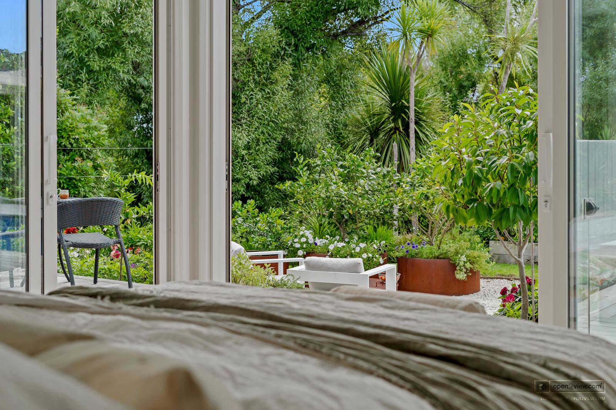
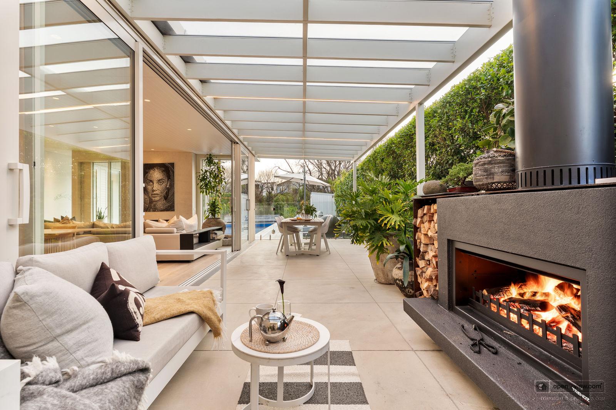
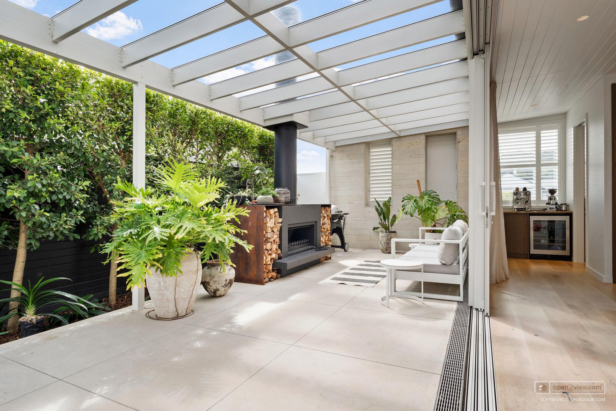
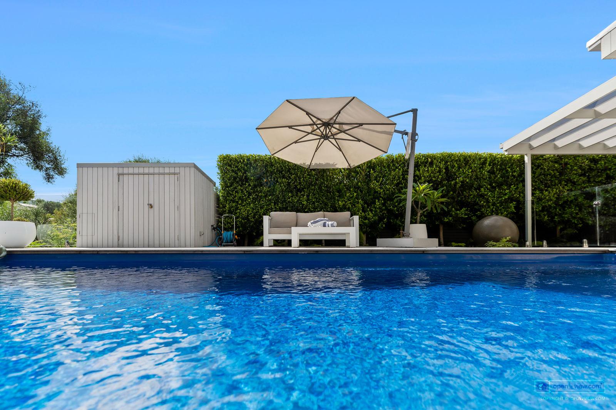
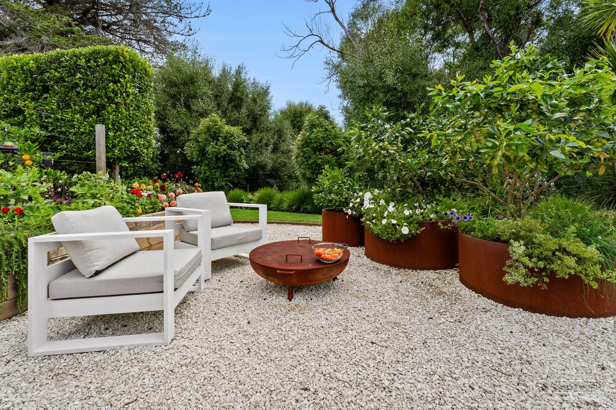
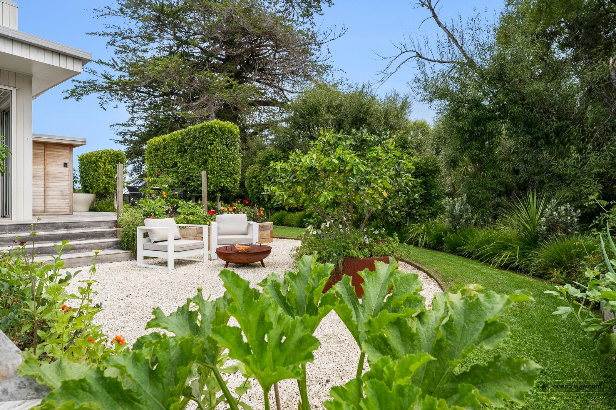
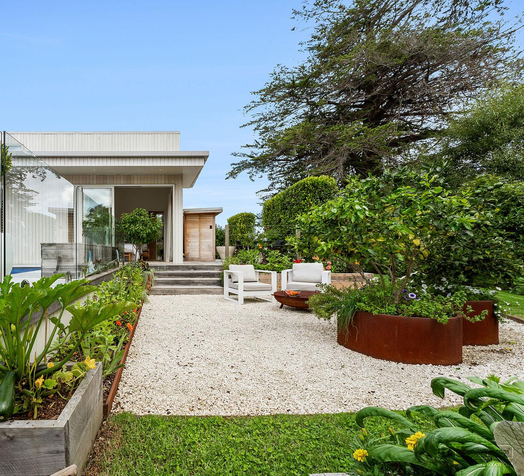
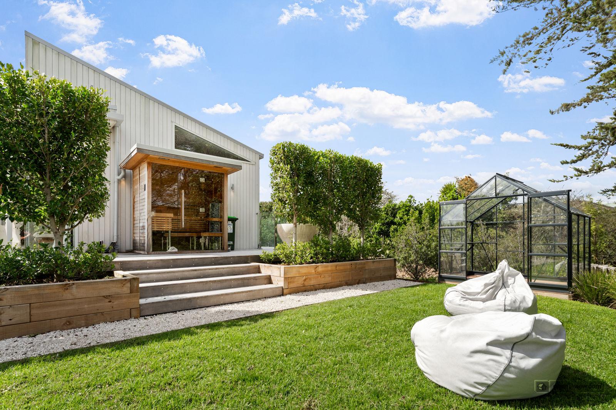
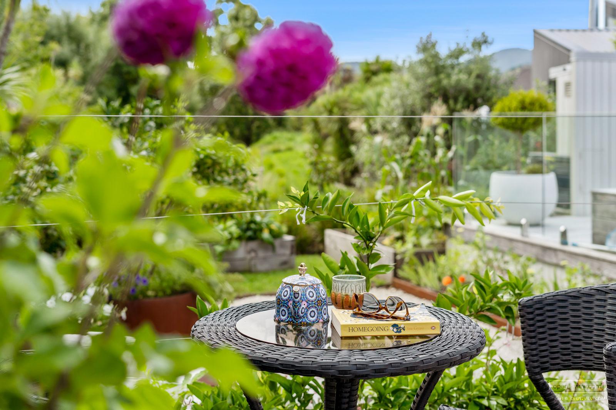
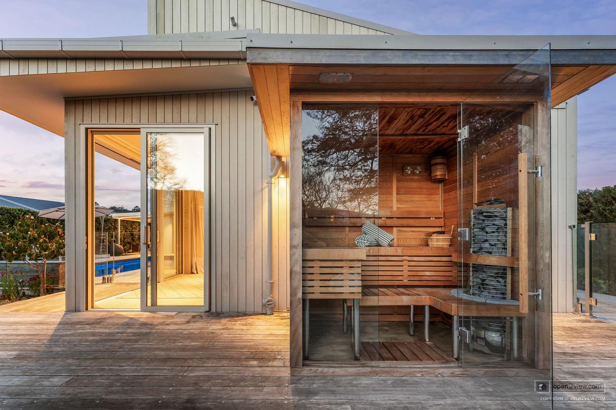
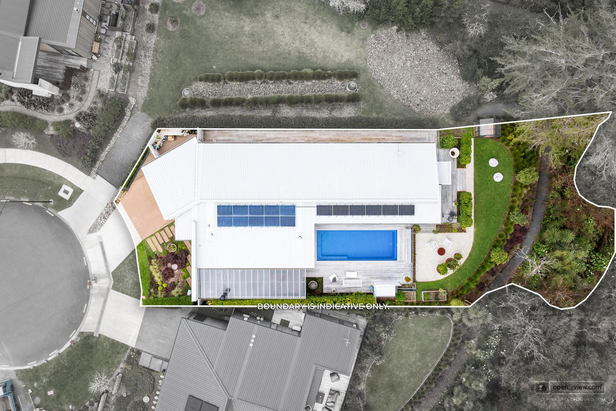
Privately positioned on a generous 1,053m² north-facing site, with just one neighbouring property and leafy reserves on two sides, the home enjoys space, sunshine and seclusion. Expansive decks and sheltered entertaining areas connect with a heated swimming pool, outdoor fireplace and fire pit. It’s a setting that lends itself equally well to summer gatherings, quiet afternoons by the pool or evenings around the fire. A Finnish sauna adjoining the master suite adds another touch of luxury.

Practical features include solar power with battery storage, ducted heating, an indoor gas fireplace, established landscaping with irrigation, a double garage and additional off-street parking.

Beyond the property, the best of Matakana is close at hand. Walk into the village for coffee, boutique shopping, the renowned farmers’ market or dinner with friends. With nearby pickleball, golf and local vineyards, Omaha Beach and the wider Matakana Coast are just a short drive away.

For buyers wanting an independent and active lifestyle during retirement, this home offers an attractive alternative to retirement village living. If you are looking for privacy, a safe environment, and the independence of owning your own home, with room for family and friends, this is a must see. This is an asset that can be passed on to the next generation without the unexpected fees associated with many retirement village arrangements.

Experience the best of Matakana living – with all the space, comfort and privacy you could wish for.

Floor area: 268m² approx. (Sourced from Auckland Council Rates & Valuation records).

Ask a question about this property

Message

    Location

    Floor Plan